Most Delhi apartments arrive with the same set of givens: a builder layout that nobody designed for a specific family, a kitchen slightly too small, a dining space that is really a widened corridor, and structure you are not allowed to touch.
Within those constraints there is far more room to work than people assume. Here is where the real gains are in a 3 or 4 BHK apartment.
Start by finding out what you can actually move
Before any planning, get two things: the structural drawing from the builder, and the society’s rules on interior work.
In a framed building, most internal partitions are non-structural block walls and can come down with an NOC. In a shear-wall tower — common above about fifteen floors — far more of the internal wall area is structural and genuinely cannot be touched.
Knowing which you have changes the entire conversation. Plenty of apartment projects start with a beautiful open-plan proposal that dies the day the structural drawing arrives.
The four changes that give the most back
1. Rethink the entrance
Builder apartments almost always open straight into the living room. No transition, no shoe storage, nowhere to put keys, and the front door in the eyeline of anyone sitting on the sofa.
A shallow partition or a tall storage unit set 1.2m in from the door creates an entry without losing meaningful area. Add closed shoe storage, a mirror, a surface and a light on a separate switch. It is the cheapest intervention in an apartment and the one you feel most, twice a day, every day.
2. Fix the kitchen relationship
NCR builder kitchens are consistently undersized for the way Indian families cook. The two moves that work:
Absorb the utility or servant room into the kitchen. This is usually the largest single gain available in an apartment plan.
Split wet and dry. Open a service window or a partial opening to the dining space, keep the heavy cooking contained behind it, and put a dry counter — tea, breakfast, serving — on the open side. You get the connection without the smell.
Full open-plan kitchens photograph beautifully and work badly for daily Indian cooking. Be honest about which you want.
3. Make the dining space a real room
In most builder plans the dining area is a leftover strip between living room and kitchen. Treating it as its own room — a dropped ceiling over the table, a pendant centred on it, a sideboard against the wall, a different floor inlay — turns dead circulation into a destination.
It costs very little and changes how the whole floor reads.
4. Take storage to the ceiling
Apartment storage is almost always insufficient, and the standard 7-foot wardrobe wastes the 18 to 24 inches above it while creating a permanent dust shelf.
Floor-to-ceiling, wall-to-wall joinery gives meaningfully more capacity in the same footprint, with no dust ledge and a cleaner line. It is one of the few upgrades that is simultaneously better looking and more practical.
Things that matter more in an apartment than people expect
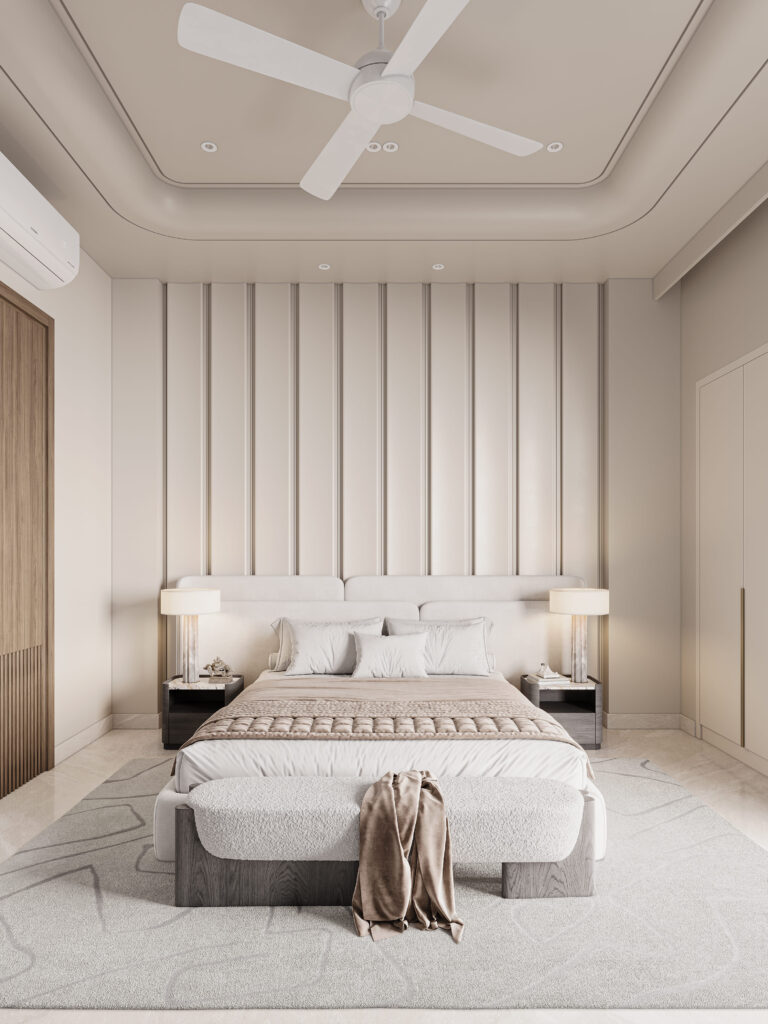
Ceiling height. Apartment slabs are often 9 to 10 feet. A full false ceiling with services can take a foot of that. Drop it only where services run — a perimeter band, a zone over the AC — and keep the rest at full height. Cheaper and taller.
Lighting layers. Small rooms are ruined by a single bright layer. Two or three dimmable sources at different heights make a modest room feel considered.
Acoustics. Apartments are hard-surfaced and stacked. Rugs, curtains with weight, and upholstered pieces do more for daily comfort than most people credit.
Balcony use. Most sit empty. Shade, outdoor-rated flooring, a screen for privacy and one genuinely comfortable seat converts the least-used square footage in the flat into the most-used.
Dust strategy. Closed storage over open shelving, flush joinery with fewer ledges, washable fabrics, and floors that are not near-black and polished.
The constraints to plan around
Society NOC — drawings, deposit, four to six weeks. Apply during design, not after.
Working hours — typically 9 to 6 on weekdays, often no Sundays, with noisy work restricted further. This lengthens a programme noticeably — plan for it rather than discovering it.
Service lift dimensions — measure before ordering large slabs, sofas or dining tables. A piece that will not fit the lift on the twentieth floor is a genuinely common and entirely avoidable problem.
Wet area positions — moving a bathroom in an apartment means new drainage, and the stack is fixed. It is usually possible only within a limited distance and needs plumbing advice before it gets drawn.
Budget
For a Delhi NCR apartment, excluding furniture and fees:
- Mid to upper specification — better hardware, some veneer, a proper lighting scheme, branded fittings
- Luxury specification — stone, bespoke joinery, layered lighting, custom detailing throughout
The span is wide because specification, not area, drives it — the same flat can sit anywhere across that range depending on what goes into it. Add furniture and furnishings on top, and the design fee separately. Timeline, five to seven months including design.
The honest summary
In an apartment you cannot change the view, the orientation or the structure. What you can change is the plan within those walls, the quality of what is fitted, and the way light falls in the evening. Those three account for almost everything about how the home feels.
Pochē Aesthetics is a luxury residential architecture and interior design practice in Greater Kailash, New Delhi, working on apartments, builder floors and houses across Delhi NCR. If you have a flat you are about to start work on, tell us about it. See the work, or read the cost breakdown and how long it takes.
About Pochē Aesthetics
Pochē Aesthetics is a luxury residential architecture and interior design practice based in Greater Kailash, New Delhi, founded by architect Niyati Satsangi. We design private homes — farmhouses, villas and apartments — across Delhi NCR and India, handling architecture, interiors, materials, lighting and styling as one connected commission. More about the practice.
Pingback: 2 BHK Interior Design Delhi | Space Planning Guide