Noida gives you something most of Delhi and Gurgaon cannot: space. Plot sizes are generous, sector layouts are wide, and apartments in the newer sectors are often larger for the money than their equivalents across the river.
What Noida homes need from a designer is therefore different. Less about squeezing more out of a tight plan, more about making large volumes feel warm rather than empty — and handling the specific constraints of building here.
The Noida-specific questions
Large volumes that feel cold
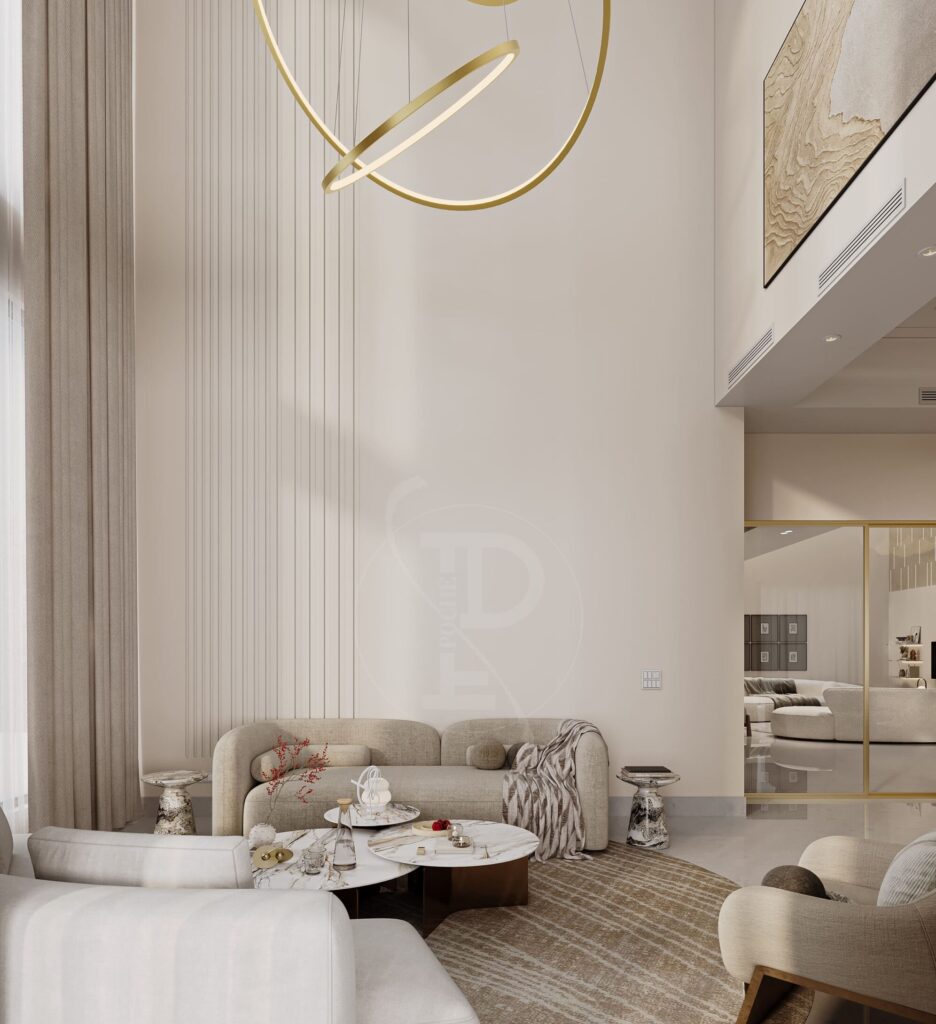
Double-height living rooms, wide plans and long walls are common in Noida villas and larger apartments — in Sectors 44, 50, 93, 128, 150 and the Expressway belt particularly. They photograph beautifully and can feel like a hotel lobby to live in.
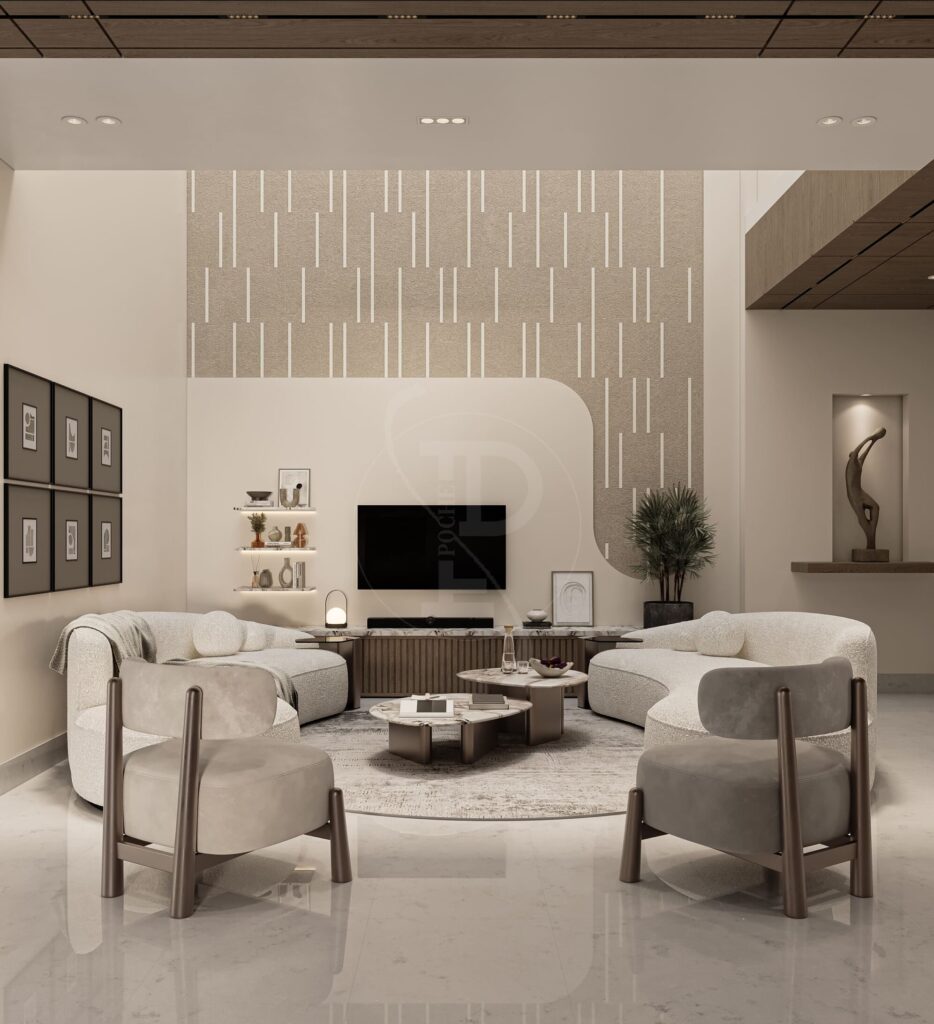
What fixes it is not more furniture. It is ceiling treatment that brings a plane down over the seating, lighting at multiple heights rather than everything at slab level, one strong material gesture on the tall wall so the eye has somewhere to rest, and rugs that define zones within the volume. A tall room needs a low reference point to feel generous rather than vast.
Plot houses and the stair problem
Noida’s sector plots — 200 to 500 square yards — almost always put the staircase in the middle. Where it lands governs everything: how the ground floor flows, whether the drawing room is separate from the family room, whether the first floor has a usable landing or a corridor.
On a renovation, moving or reworking the stair is expensive but frequently the single highest-value change available. On a new build it is the first decision worth arguing about.
The two-drawing-room habit
Many Noida homes are planned with a formal drawing room for guests and a family living room behind it. If you genuinely entertain formally, this works. If you do not, you have given a quarter of your ground floor to a room used four times a year.
It is worth being honest with yourself before the plan is fixed. A single well-designed living space that can handle both, plus a study or a proper dining room, usually serves a family better.
Light and orientation
Wide Noida plots often mean long east–west elevations. East light is the best gift a house can have — plan bedrooms and breakfast spaces for it. West needs protection: deeper balconies, screens, planting, or simply not putting the main seating there.
Practical constraints
Noida Authority rules. Plotted development has defined setbacks, ground coverage, FAR and height limits, and a sanctioned plan you should not deviate from. Additions made without sanction cause real problems at resale. Work from the approved drawing.
Society approvals for apartments. As in Gurgaon — NOC, drawings, deposit, restricted working hours, booked service lifts. Four to six weeks is typical.
Water. Groundwater across most of Noida is hard. A softener protects fittings, glass and the kitchen; plan the space for it at first fix rather than retrofitting a unit into a corner later.
Power. Most sectors have reliable supply with society backup, but villas and plot houses usually want an inverter or generator. Decide capacity early, because it determines cable sizes.
Dust and air quality. Same as the rest of NCR. It argues for closed storage over open shelving, washable fabrics, and thought given to where an air purifier will actually sit and plug in.
What it costs
Interiors in Noida run broadly the same as the rest of NCR, with a wide spread between a good level of finish and luxury specification — because specification, not area, is what drives it. Furniture and design fees sit outside.
Because Noida homes are often larger, total budgets tend to be higher even at the same specification. Ground-up construction on a plot is a separate budget again on top, varying with structure and specification.
Labour and material rates are marginally lower than central Delhi, though not enough to change a decision.
Where the money is best spent in a Noida home
The plan. More than anywhere else in NCR, Noida homes have room to be replanned. Time spent on layout returns more than any finish.
Lighting. Large volumes fail or succeed on lighting. A layered scheme — ambient, task, accent, all dimmable — is the difference between a room that works at 8pm and one that only works in daylight.
The staircase. In a plot house it is the most visible single element. Treat it as architecture, not circulation.
Terraces. Noida gives you outdoor space; most homes waste it. Shade, a decent floor, water and power turn a dead terrace into the most-used room in the house.
Working with us
Pochē Aesthetics is a luxury residential architecture and interior design practice based in Greater Kailash, New Delhi, founded by architect Niyati Satsangi. We work across Noida, Greater Noida and the Expressway sectors on apartments, villas and plot houses — handling architecture, interiors, materials, lighting and styling as one connected commission rather than separate contracts.
If you are planning a home in Noida, tell us about it. You can see our projects, read about what we cover, or start with realistic costs for NCR.
About Pochē Aesthetics
Pochē Aesthetics is a luxury residential architecture and interior design practice based in Greater Kailash, New Delhi, founded by architect Niyati Satsangi. We design private homes — farmhouses, villas and apartments — across Delhi NCR and India, handling architecture, interiors, materials, lighting and styling as one connected commission. More about the practice.