DLF Camellias interior design is a different job from designing an ordinary apartment. The homes are very large, the views are the main asset, the building has its own rules, and most owners arrive with a clear idea of how they entertain and how much privacy they expect.
The same is true of The Magnolias and The Aralias next door on Golf Course Road. Here is what designing a home in these Gurgaon towers actually involves, and what to settle before any drawing begins.
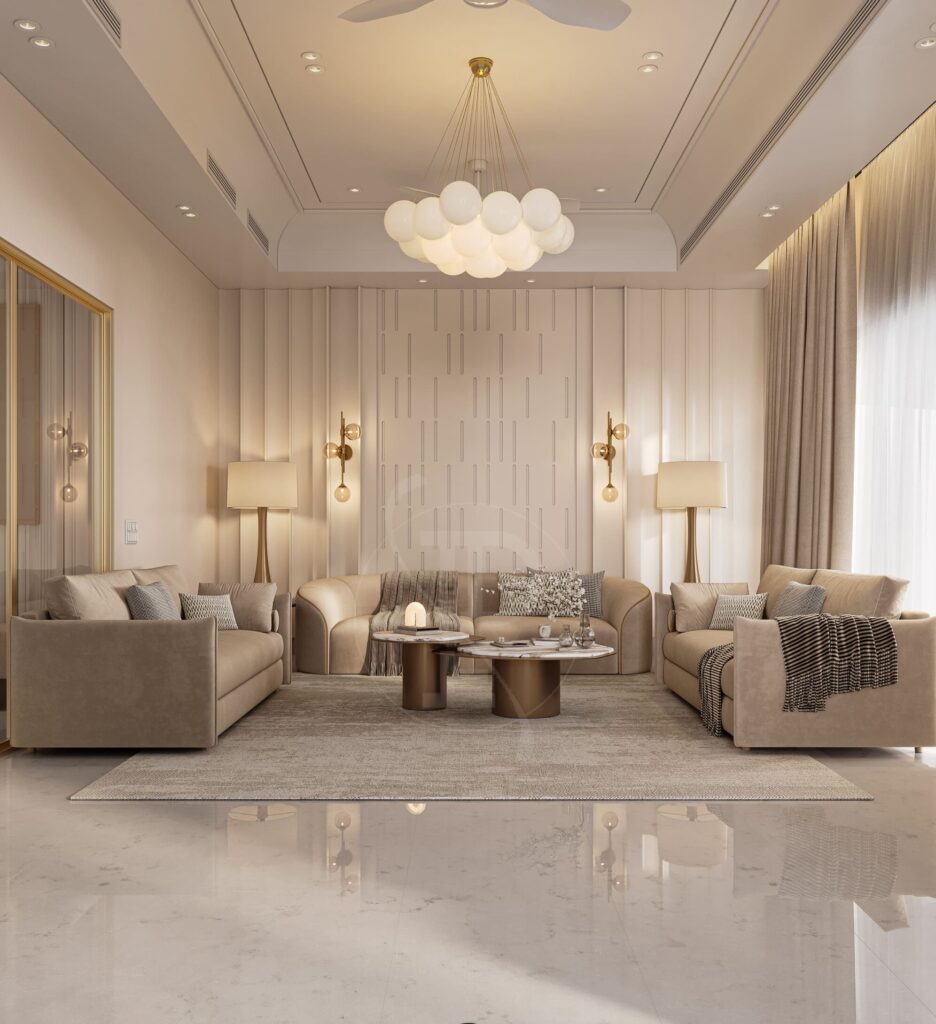
What makes these homes different
- Scale. These are apartments the size of large houses. A layout that works at ordinary apartment scale leaves rooms feeling empty here.
- The view. Golf course and skyline views are why people buy. The plan should be built around them.
- A fixed shell. You control everything inside, and nothing outside. The structure, the facade glass and the service shafts are not yours to move.
- Building rules. Fit-out guidelines, working hours, lift use for materials and approvals from the building management all shape the programme.
- A blank start. Many homes at this level are handed over unfinished, so flooring, ceilings, air conditioning, lighting and every wall finish are part of the commission.
DLF Camellias interior design starts with the plan
The temptation in a large apartment is to start with finishes. The decisions that matter most come first, and they are about layout.
Decide what the home is for
A family that hosts forty people twice a month needs a different plan from a couple who want quiet and a study each. Write down who lives there, who visits, who works there, and how staff move through the home.
Zone it in three parts
- Public. Entrance lobby, formal living, dining, bar, powder room. Guests should be able to use all of it without seeing a bedroom door.
- Private. Family lounge, bedrooms, dressing rooms, study. Reached through one controlled point.
- Service. Kitchens, utility, staff rooms, stores and the service entrance, with their own route.
Give the entrance a sense of arrival
The front door of a tower apartment opens off a lift lobby, not a garden. A proper foyer, with a view held back for a few steps, turns arriving into an occasion and keeps the living room private from the door.
Designing for the view
A wall of glass on a high floor is a gift and a problem.
- Face the seating outward. It sounds obvious, but many expensive living rooms point every sofa at a television on a side wall.
- Keep the glass line clear. Low furniture near the windows, nothing tall blocking the horizon.
- Control the sun. West-facing glass brings heat and glare in the afternoon. Plan two layers of curtains, sheer and blackout, on concealed motorised tracks, and coordinate the pelmet with the ceiling.
- Think about night. After dark, glass turns into a mirror. Dimmed, low-level lighting keeps the view of the city lights and stops the room reflecting back at you.
- Use the balcony properly. Treat it as an outdoor room with seating, planting and lighting, in materials that take sun and rain.
Working within the building’s rules
Before design is finalised, get the building’s fit-out guidelines in writing and read them with your designer. The usual points:
- What may and may not be altered, including external glazing, balconies and anything visible from outside.
- Where plumbing and drainage can run, which limits where bathrooms and kitchens can move.
- Structural limits on floor loading, which matter for stone, large aquariums, safes and heavy features.
- Permitted working days and hours, and the booking system for the service lift.
- Drawings that must be submitted for approval, and deposits that apply.
- Rules on noise, debris removal and labour passes.
These rules set the pace of the project. A programme written without them will slip.
The services nobody sees
- Air conditioning. Concealed units and ducts need ceiling depth. Plan them with the ceiling design so that heights stay generous where they matter.
- Lighting. Large rooms need layers: general light, light on art and walls, lamps at seated height, all on dimmable scenes.
- Automation. Curtains, lighting, climate and audio on one system, kept simple enough that every family member and staff member can use it.
- Acoustics. Big rooms with stone floors and glass walls echo. Rugs, upholstery, curtains and some absorbent surfaces keep conversation comfortable.
- Storage. Even very large homes run short of it. Build stores, linen rooms and luggage space into the plan.
Materials at this level
The budget allows almost anything, which is the risk. A home with twelve remarkable materials feels like a showroom. Choose a small palette and let it run through the whole apartment: one main stone, one timber, one metal, and a few fabrics. Spend on the things people touch, such as door handles, switches and joinery edges, and on the quality of the making.
Select stone slab by slab and draw the joint layout before anything is cut. On a floor this large, joints that line up with doors and walls are what make it read as one composed surface.
Staff and service planning
Homes of this size run on staff. Plan a service entrance that reaches the kitchen without crossing the living room, a working kitchen separate from the show kitchen, a utility area, and dignified staff rooms with their own bathroom. Decide where deliveries are received and where the household’s daily mess is kept out of sight.
How long it takes
A full fit-out of a large tower apartment is a long project. Design, approvals from the building, procurement of long-lead items such as stone, kitchens and imported fittings, and execution within restricted working hours all take time. Ask for a written programme with stage durations, and decide early. Late decisions are the commonest cause of delay.
Frequently asked questions
What is different about DLF Camellias interior design?
The scale of the home, the importance of the view, a shell that cannot be altered, and the building’s own fit-out rules. The plan has to handle formal entertaining, family privacy and staff movement within a fixed envelope.
Can walls be moved in a luxury tower apartment?
Internal non-structural partitions often can. Structural walls, columns, external glazing and service shafts cannot. Confirm what is permitted with the building management before finalising the layout.
How long does it take to design and fit out a large apartment?
It depends on size, specification and the building’s working hours. Expect several months of design and approvals before work begins, then a long execution period. Ask your designer for a written programme.
Should I hire an architect or an interior designer?
For a tower apartment the work is interior, but it involves structure limits, services and approvals. A practice with both architects and interior designers handles those together.
When should I appoint a designer?
Before possession if you can. Design can begin from the builder’s drawings, so approvals and long-lead orders are ready when the keys arrive.
How we work
Pochē Aesthetics — also written Poche Aesthetics — is a luxury residential architecture and interior design practice in New Delhi, founded and led by architect Niyati Satsangi. We plan the layout, the services and the finishes together, and take on a small number of homes at a time.
If you own or are buying a home in a luxury tower in Gurgaon, tell us about it. See also penthouse interior design, choosing air conditioning for a large home, and how to write a design brief.
About Pochē Aesthetics
Pochē Aesthetics — also written Poche Aesthetics — is a luxury residential architecture and interior design practice based in Greater Kailash, New Delhi, founded and led by architect Niyati Satsangi. Over more than twelve years the practice has designed private homes — farmhouses, villas, builder floors and apartments — across Delhi NCR and India, handling architecture, interiors, materials, lighting and styling as one connected commission, alongside select restaurant and commercial work. More about the practice.