A 1000 sq yard house design is a different exercise from planning a smaller city plot. At about 836 square metres, the plot is large enough for real gardens, a proper arrival, a basement, staff accommodation and a house that looks in more than one direction.
It is also large enough to waste. Here is how to plan a home on a plot of this size in Delhi NCR, and the decisions that shape everything else.
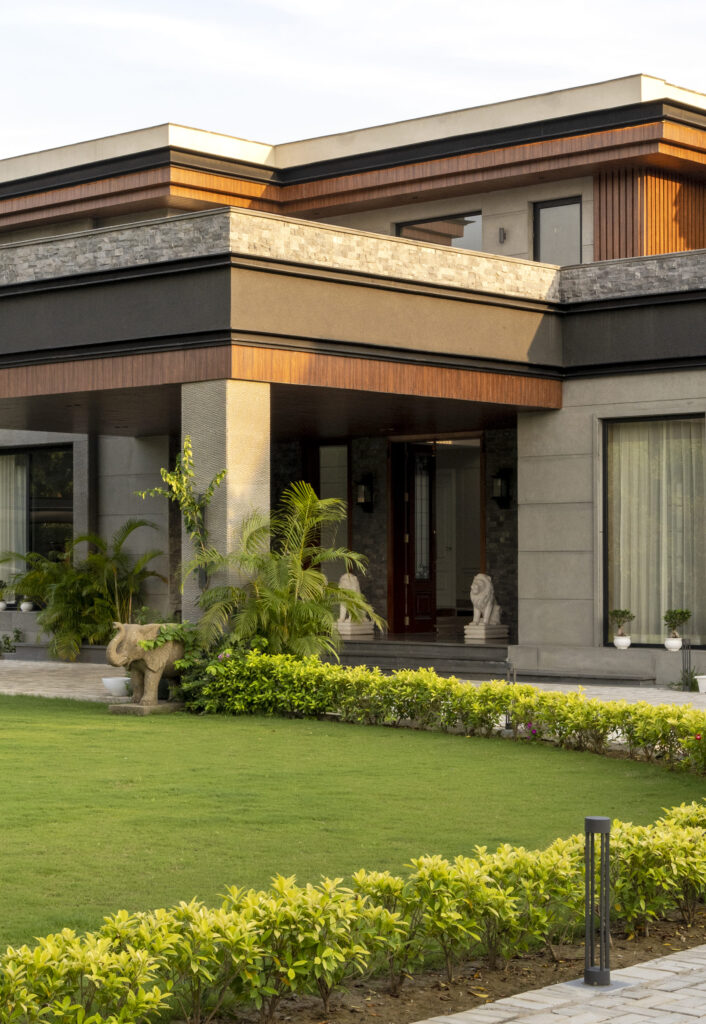
What a plot this size allows
- Open space on more than one side, so rooms can have windows in two directions and cross-ventilation.
- A real garden, large enough for trees, a lawn and outdoor entertaining.
- A driveway and porch that let guests arrive under cover.
- Separate entrances for family, guests and staff.
- A basement for a home theatre, gym, entertaining and services, where rules permit.
- A courtyard or double-height space without giving up rooms.
- Room for a pool, if you want one.
First decisions for a 1000 sq yard house design
Who is the house for?
One family across all floors, two or three generations with their own floors, or a family home with independent floors for grown children. Each gives a different staircase, lift and entrance arrangement, and it is very hard to change later.
How much should you build?
The rules will allow more floor area than most families need. Building to the limit by habit produces dark, deep floors and a small garden. Decide the rooms you need first, then see how much of the permitted area that takes.
What do the rules say?
Building bye-laws differ between Delhi, Gurgaon and Noida, and between colonies, and they change. Have an architect confirm, for your exact plot: the permitted floor area, how much ground the building may cover, the open space required on each side, the height limit, basement rules, parking requirements and the number of dwelling units allowed. Do this before design starts.
Placing the house on the plot
This is the decision that separates a good large house from a merely big one.
- Start with the sun. In Delhi, north and east light is gentle; south and west bring heat. Put living spaces and the main garden where the light is kind, and use service areas, stairs and shaded verandahs as a buffer on the west.
- Decide where the garden goes. One generous garden that the main rooms open onto is worth more than a thin strip of lawn on all four sides.
- Keep the trees. A mature tree is the one thing money cannot add later. Plan around it.
- Think about the neighbours. Check what overlooks you and place windows, screens and planting accordingly.
- Plan the cars early. The driveway, the porch, parking for family and guests, and the turning space take more room than people expect. Test it with real car sizes.
The arrival
On a plot of this size, the walk from the gate to the front door is the first room of the house.
- A gate and boundary wall designed with the house, not bought separately.
- A driveway that reveals the house gradually.
- A covered porch deep enough to step out of a car in the rain.
- A separate service gate and path for staff, deliveries and waste.
- A foyer that holds back the view of the living spaces for a few steps.
Arranging the floors
For a single family, a common arrangement that works well:
- Basement. Home theatre, gym, a lounge and bar for entertaining, stores and plant rooms, ideally with a sunken court for daylight.
- Ground floor. Formal living and dining opening to the garden, a family lounge, the show kitchen and the working kitchen, a guest suite, and a bedroom suite for parents with a step-free bathroom.
- First floor. The master suite and family bedrooms, each with a dressing room and bathroom, and a family sitting area.
- Upper floor and terrace. Additional suites, a study, and an outdoor room on the terrace with shade and a pantry.
Plan the lift and the staircase as one core, and reserve the lift shaft even if you install it later.
The service side
Large homes run on staff and equipment. Give them proper space from the start.
- Staff accommodation with its own bathroom and a private route in and out.
- A service corridor or stair linking the kitchen, utility and staff areas without crossing the family’s rooms.
- A utility yard for washing and drying.
- Stores: dry goods, linen, luggage, festival items, garden tools.
- Plant space for the generator, water tanks, pumps, air-conditioning units and electrical panels, placed where noise will not reach the bedrooms.
- A guard room and a driver’s waiting area near the gate.
Bringing light into a deep house
A house on a large plot can still be dark in the middle if it is planned as one fat block. Break it up: an L-shaped or U-shaped plan wrapped around a garden court, a double-height living room, or a central courtyard, so that no room is more than one room away from daylight.
Common mistakes on large plots
- Building the maximum area and leaving a garden too small to use.
- A house placed in the centre of the plot with a narrow strip of lawn all round.
- Too many rooms, each a little too small.
- No thought for where cars turn and park.
- Staff rooms and plant added at the end, wherever space remained.
- An elevation designed separately from the plan.
- Starting construction before the interiors are designed, then moving walls and sockets later.
Frequently asked questions
How big is a 1000 sq yard plot?
About 836 square metres, or 9,000 square feet of land. How much you may build on it depends on the local building rules for your plot.
How many floors can I build on a 1000 sq yard plot?
That is set by the bye-laws for your city and colony, which differ and change. An architect should confirm the current position for your plot before design begins.
Should I build the maximum permitted area?
Only if the family needs it. Building less usually gives better light, a larger garden and rooms of better proportion.
Can I have a swimming pool on a 1000 sq yard plot?
Usually yes, in the garden, on a terrace or in a basement court. It needs to be planned with the structure, the plant room and the drainage from the start.
Do I need an architect and an interior designer?
You need both skills, and the house is better when they are designed together, so that structure, services and interiors are settled before construction starts.
How we work
Pochē Aesthetics — also written Poche Aesthetics — is a luxury residential architecture and interior design practice in New Delhi, founded and led by architect Niyati Satsangi. We design the building, its interiors and its landscape as one commission, starting from the plot and the way the family lives.
If you own or are buying a plot, tell us about it. See also 500 sq yard house design, courtyard house design, and basement design in Delhi homes.
About Pochē Aesthetics
Pochē Aesthetics — also written Poche Aesthetics — is a luxury residential architecture and interior design practice based in Greater Kailash, New Delhi, founded and led by architect Niyati Satsangi. Over more than twelve years the practice has designed private homes — farmhouses, villas, builder floors and apartments — across Delhi NCR and India, handling architecture, interiors, materials, lighting and styling as one connected commission, alongside select restaurant and commercial work. More about the practice.