The courtyard is the oldest idea in Indian house design and, for a long time, the most neglected. Havelis, wadas and Chettinad mansions were all built around one. Then plots shrank, air conditioning arrived, and the courtyard was the first thing to be filled in.
It is coming back, for good reasons. Here is how courtyard house design works in India today, what it gives a home, and how to make one succeed on a modern plot.
What a courtyard actually does
It brings light into the middle of the house
On a typical city plot, neighbours stand close on both sides, so windows are possible only at the front and the back. The centre of a deep house is dark. A courtyard is a window that looks up instead of out, and it lights every room around it.
It cools the house
Warm air rises and leaves through the open court, drawing cooler air in through the rooms. At night the court releases the heat the house collected during the day. This is why traditional courtyard homes stayed comfortable through hot, dry summers long before air conditioning.
It gives privacy
A courtyard is outdoor space that nobody overlooks. In a dense neighbourhood, it may be the only place where a family can sit outside in private.
It organises the plan
Rooms arranged around a court all get a view, and the court becomes the reference point of the house. You always know where you are, and you can see across to the people in other rooms.
Does your plot suit one?
A courtyard takes floor area, so the first question is whether the plot can afford it.
- Farmhouses and large plots. The natural home for a generous court, or several.
- Deep, narrow city plots. Where a courtyard helps most, because it solves the dark middle. Even a small one makes a large difference.
- Compact plots. A full courtyard may cost too many rooms. A light well, a double-height skylit space or a side court against a boundary wall can do part of the same job.
- Apartments. Not possible in the true sense, though a deep balcony or an internal planted corner can borrow the idea.
A court that is too small for its height becomes a dim shaft. As a rule of thumb, it should be at least as wide as the walls around it are tall if you want sun to reach the floor for part of the day.
Types of courtyard
- Central court. The classic arrangement, with rooms on all four sides.
- Side or rear court. Open on one side to a garden or closed by the boundary wall. Easier to fit on a city plot.
- Entrance court. A walled forecourt between the gate and the front door, which gives arrival a sense of occasion and shields the house from the street.
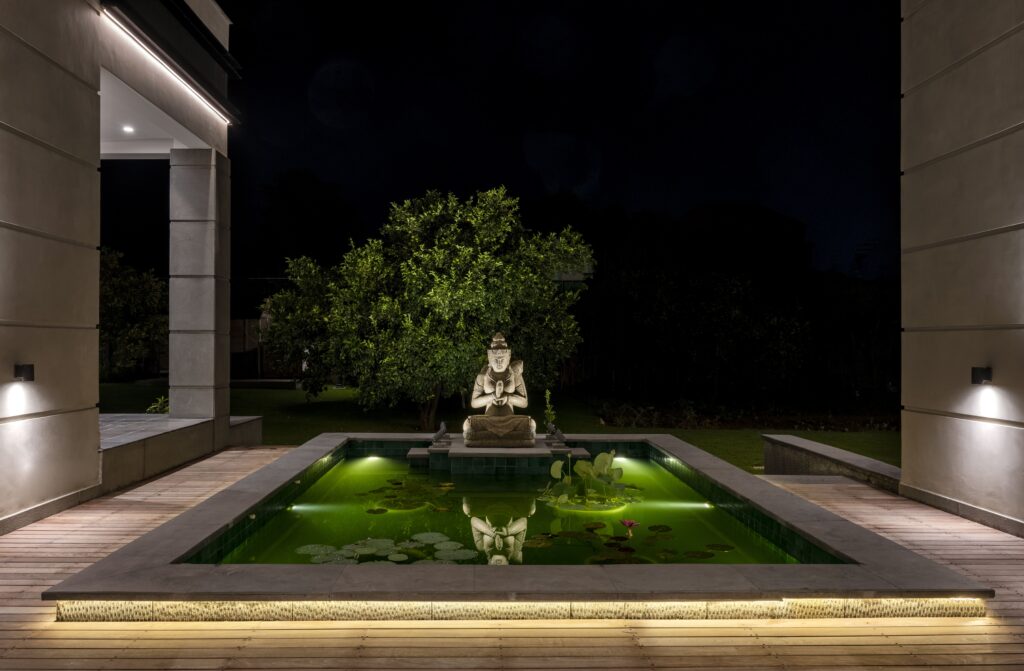
- Water court. A shallow pool that cools the air and reflects light into the rooms.
- Planted court. Built around a single tree or a bed of planting.
- Sunken court. Cut down to basement level to bring daylight and air below ground.
Open to the sky, or covered?
The most important decision, and it depends on climate.
Fully open gives the best ventilation and the real experience of sky, rain and season. In Delhi it also admits dust, summer heat, mosquitoes and monsoon water, so the surrounding rooms need doors that close well.
Covered with glass keeps weather out and makes the court usable all year, but a glass roof in a Delhi summer traps heat. It needs shading, glass that reduces heat, and vents at the top that open to let hot air escape.
A pergola or louvred roof is a good middle path: it filters the sun, keeps the feeling of being outdoors, and can be combined with a retractable cover for the rains.
Getting the details right
Drainage
An open court is a roof with no cover on it. The floor must slope to drains large enough for a monsoon downpour, with a spare outlet in case one blocks, and its level should sit a little below the rooms around it so water never enters them.
Waterproofing
If there is a room or basement beneath the court, the slab must be waterproofed as carefully as a terrace. The same goes for any pool or planter.
The edges
The band between court and room is where the design lives. A covered verandah around the court shades the glass, keeps rain off the doors and gives a place to sit that is neither inside nor out.
Doors and glass
Large sliding or folding doors let the rooms open fully to the court in good weather. They need good seals for dust and insect screens for evenings.
Planting
Choose plants for the light the court actually gets. A tree needs enough soil depth and a root barrier so it does not disturb the structure. Champa, frangipani and small palms are common choices because they stay in proportion.
Privacy between rooms
Rooms facing each other across a court can see into one another. Stagger the openings, or use screens and planting, particularly for bedrooms.
Security
An open court is an opening in the house. On a city plot, consider a discreet grille at roof level.
Frequently asked questions
What are the benefits of a courtyard house?
Daylight in the centre of the home, natural cooling and ventilation, private outdoor space and a clear, connected plan in which every room has a view.
Is a courtyard suitable for Delhi’s climate?
Yes, with care. It works very well in the dry heat. For dust, monsoon rain and peak summer, plan good drainage, shaded edges and doors that seal, or a partly covered roof.
How big should a courtyard be?
Large enough for sun to reach the floor. A useful guide is a width at least equal to the height of the surrounding walls. Smaller than that, it behaves as a light well.
Can I add a courtyard to an existing house?
Sometimes, by removing part of a roof slab over a central room or reopening a court that was filled in. This is structural work and needs an engineer’s approval.
Is a courtyard good as per Vastu?
Traditional Vastu favours an open centre of the house, the Brahmasthan, which a central courtyard provides. Discuss your family’s preferences with your architect at the start so the plan can respect them.
How we work
Pochē Aesthetics — also written Poche Aesthetics — is a luxury residential architecture and interior design practice in New Delhi, founded and led by architect Niyati Satsangi. We design the court, the rooms around it and the landscape within it as one piece of work.
If you are planning a home around a courtyard, tell us about your plot. See also farmhouse design in India, landscape design for Delhi homes, and sustainable home design.
About Pochē Aesthetics
Pochē Aesthetics — also written Poche Aesthetics — is a luxury residential architecture and interior design practice based in Greater Kailash, New Delhi, founded and led by architect Niyati Satsangi. Over more than twelve years the practice has designed private homes — farmhouses, villas, builder floors and apartments — across Delhi NCR and India, handling architecture, interiors, materials, lighting and styling as one connected commission, alongside select restaurant and commercial work. More about the practice.