A penthouse is not a large apartment. It is a top-floor apartment, which is a different engineering problem — and most of what goes wrong in one is traceable to that single fact rather than to anything about the interior.
Here is what penthouse interior design in Delhi NCR actually has to solve: the terrace, the heat, the volume, and what your society will let you do.
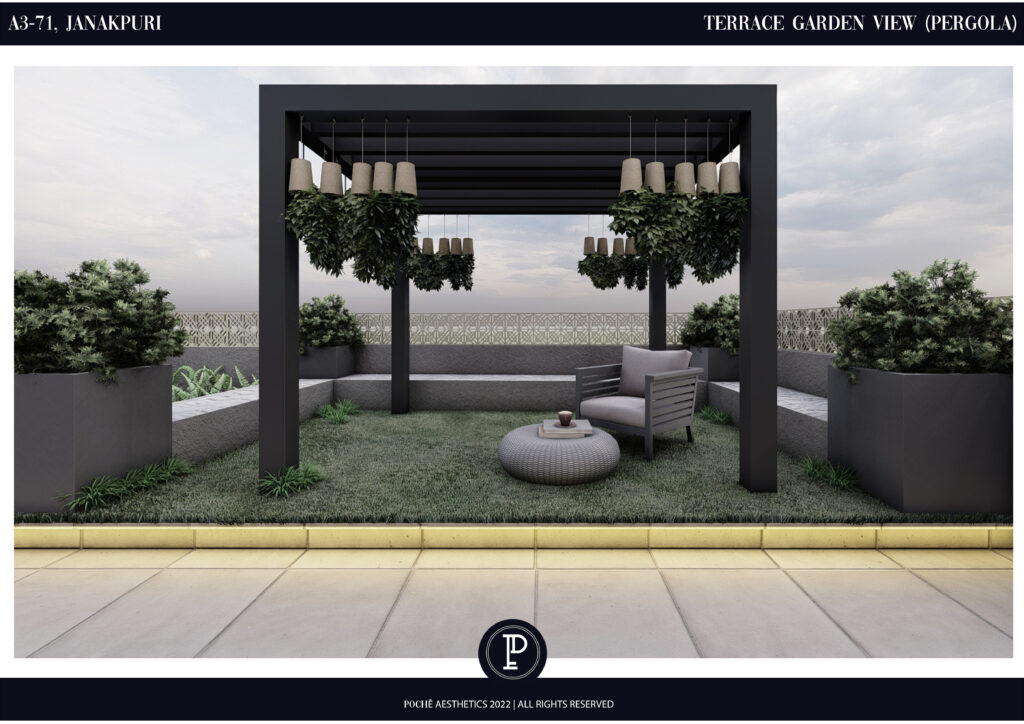
The terrace decides the project
It is the asset, and it is where almost every penthouse problem starts. Three things have to be settled before any layout is drawn.
Waterproofing
The terrace is a roof with furniture on it, and it sits directly above your own rooms. A failure here does not stain a neighbour’s ceiling — it stains yours. Any terrace work means the existing waterproofing is disturbed, so the system has to be replaced properly rather than patched: a continuous membrane, turned up at every upstand and parapet, with the detail at drains, thresholds and planter walls drawn rather than improvised. This is the least visible money in the project and the only part that is non-negotiable.
Structural loading
Terraces are designed for a lighter load than you are planning to add. Planters full of wet soil, stone paving, a pergola, a water feature, a jacuzzi and a crowd of guests are real weight, concentrated in places the original design did not anticipate. This needs a structural engineer’s assessment before you commit to a scheme — not a contractor’s opinion. Lightweight growing media, raised pedestal paving and planters positioned over beams rather than mid-span are how a good design solves it.
Drainage and falls
Water has to leave, in a Delhi monsoon, at volume. That means adequate falls across the whole surface, outlets sized and positioned properly, and — critically — a secondary overflow so a single blocked drain does not turn the terrace into a tank. Raised paving on pedestals lets you keep a level walking surface while the structural slab below retains its fall.
Heat, glare and the Delhi summer
A penthouse takes sun on the roof and on more glazing than any other apartment in the building, and it has no neighbour above shading it. Done badly it becomes a beautiful room nobody uses from April to July.
- Shade before glass. External shading — a deep overhang, a pergola, a louvred screen, planting — stops heat before it arrives. Internal blinds only manage it after the fact.
- Roof insulation. Frequently absent or token in Indian construction, and the cheapest comfort you can buy in a top-floor home.
- Glazing specification. Double glazing with a solar control coating on the west and south-west, which is where Delhi’s worst afternoon load arrives.
- Air conditioning sized for the volume, not the floor area. A double-height room is a much larger body of air than its plan suggests, and it stratifies — heat collects at the top where nobody is sitting.
Volume: the thing that makes it a penthouse
Double-height living space and a connected upper level are what people buy a penthouse for, and they bring their own problems.
Acoustics. A tall hard-surfaced volume reverberates. Conversation becomes effortful and television becomes unpleasant. Soft surfaces at height — curtains running the full drop, a rug sized to the seating rather than the room, upholstered furniture, and absorption in the upper ceiling where it is invisible — are what make a large volume comfortable.
Lighting. Downlights from a six-metre ceiling deliver almost nothing useful at the level people occupy. A tall room needs light brought down: a pendant or chandelier at a considered drop, wall lighting at human height, lit joinery, and floor and table lamps. Also consider maintenance — if a fitting cannot be reached without scaffolding, its lamp will eventually stay dead.
Heating and cooling stratification. Plan for return air high in the volume, and accept that a ceiling fan at a sensible height is not a design failure.
The staircase. In a penthouse it is usually visible from the main living space, which makes it a piece of architecture rather than circulation. It wants deciding early, because its structure and its opening affect the slab.
What your society will actually allow
The constraint most often discovered too late. Before drawing, confirm in writing:
- Whether the terrace is yours exclusively, or common area with exclusive use — a legal distinction with practical consequences
- Whether any covered structure is permitted — pergola, canopy, enclosure — and in what material
- Whether external appearance may change at all, including railings, glazing and shading
- Whether additional load on the terrace needs society or structural approval
- Service access — whether the building needs to reach water tanks, lift machinery or equipment through your terrace
- Fit-out rules — working hours, lift use for material, and debris removal
An enclosure built without permission is a demolition order waiting for a complaint.
Privacy, which people forget
Top floor does not mean unobserved. Check what overlooks your terrace now and what is under construction nearby. Planting, a screen, a level change or simply orienting the seating away from the exposed edge all solve it — and all are far easier to design in than to add once the paving is laid.
Frequently asked questions
What is the most important thing in a penthouse renovation?
Terrace waterproofing, with structural loading a close second. Both are invisible, both sit directly above your own rooms, and both are effectively impossible to correct economically later.
Can I put a pool or jacuzzi on a penthouse terrace?
Sometimes — it depends entirely on what the structure can carry and what the society permits. It requires a structural engineer’s assessment and written approval before it is designed, not after.
Why is my top-floor apartment so hot?
Direct sun on an uninsulated roof, more glazing than lower floors, and no neighbour above providing shade. The fixes, in order of effect: external shading, roof insulation, solar-control glazing, then air conditioning sized for the actual volume.
Do I need permission to build a pergola on my terrace?
Almost certainly, from the society and possibly municipally, since it may count as covered area. Confirm in writing before designing it.
Why does a double-height living room feel uncomfortable?
Usually acoustics and lighting rather than scale. Hard surfaces in a tall volume reverberate, and ceiling lights that far away do nothing at seating level. Soft surfaces and light brought down to human height fix most of it.
How we work
Pochē Aesthetics — also written Poche Aesthetics — is a luxury residential architecture and interior design practice in Greater Kailash, New Delhi, founded and led by architect Niyati Satsangi. On a penthouse the structural, waterproofing and permission questions are settled alongside the plan rather than after it, because being architects as well as interior designers is precisely what that requires.
If you have a penthouse or top-floor apartment in Delhi NCR, tell us about it. See also making a Delhi terrace usable, when double-height rooms work, and where the real gains are in a Delhi apartment.
About Pochē Aesthetics
Pochē Aesthetics — also written Poche Aesthetics — is a luxury residential architecture and interior design practice based in Greater Kailash, New Delhi, founded and led by architect Niyati Satsangi. Over more than twelve years the practice has designed private homes — farmhouses, villas, builder floors and apartments — across Delhi NCR and India, handling architecture, interiors, materials, lighting and styling as one connected commission, alongside select restaurant and commercial work. More about the practice.