Duplex apartment interior design asks a question most apartments never face: how do two floors become one home? In a luxury tower, a duplex or sky residence has the floor area of a house, but it sits inside a building whose structure, facade and services you cannot change.
Done well, it feels like a private house in the sky. Done badly, it feels like two flats joined by a staircase. Here is how to plan one.
What makes a duplex different
- Two levels, one envelope. The plan has to work vertically as well as across each floor.
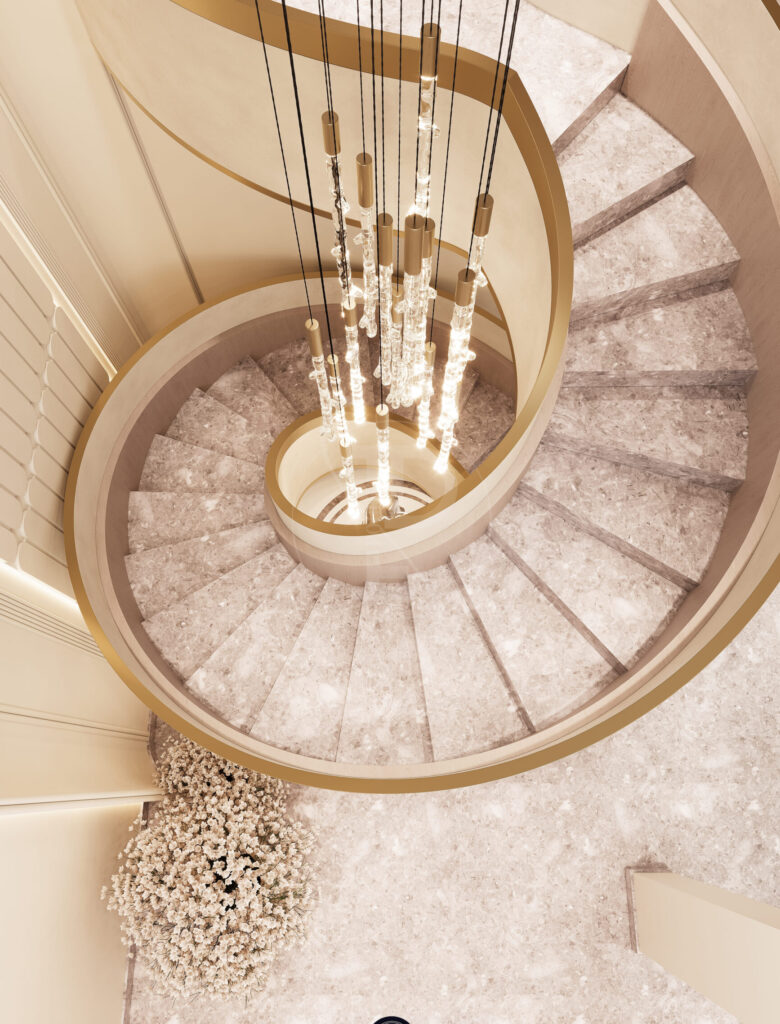
- The stair. It is usually visible from the main living space, so it becomes architecture rather than circulation.
- Volume. Many sky residences have a double-height space. It is the most impressive room in the home and the hardest to cool, light and make comfortable.
- A fixed shell. Structure, glazing and service shafts belong to the building. Your design works inside them.
Duplex apartment interior design: decide what each floor is for
The first decision is the split between the two levels, and it shapes everything else.
The usual arrangement
- Lower level: entrance, formal living and dining, kitchens, a powder room, a guest suite, and staff areas reached from the service entrance.
- Upper level: the master suite, children’s bedrooms, a family lounge and a study.
This keeps guests on one floor and the family’s private life on the other. Visitors never need to go upstairs.
When to break the rule
If an older parent lives with you, put a bedroom suite with a step-free bathroom on the entrance level. If the upper floor has the best view or a terrace, the main living space may belong there, with bedrooms below. Decide by how the family lives, not by habit.
The staircase
In most duplexes the stair already exists, built by the developer. You can rarely move it, but you can transform it.
- Treat it as a sculpture. Clad treads in the main stone or timber, design a balustrade that is part of the room, and light it so it glows in the evening.
- Use the space beneath. A bar, a powder room, a library wall or concealed storage. Never leave it as dead space.
- Check safety. Riser heights, handrails and balustrade gaps must be safe for children and older family members. Glass balustrades need toughened, laminated glass.
- Control sound and smell. An open stair carries noise and cooking smells straight upstairs. A door or glazed screen at the top, and good kitchen extraction, keep the bedroom floor calm.
Any change to the stair structure or the floor slab needs the building’s approval and a structural engineer’s check.
The double-height room
This is why many people buy a sky residence, and it needs particular care.
- Light it at human height. Ceiling lights six metres up do little at seating level. Use a chandelier or pendant at a considered drop, wall lights, lit joinery and lamps.
- Plan for maintenance. Every high fitting needs a way to reach it. If a lamp needs scaffolding to change, it will stay dead.
- Manage sound. Tall, hard rooms echo. Full-height curtains, a large rug, upholstered seating and some absorbent surfaces high up make conversation easy.
- Cool the volume, not the floor area. Warm air rises and collects at the top. Air conditioning has to be sized for the full volume, with return air high up.
- Dress the tall windows. Full-height motorised curtains, in sheer and blackout layers, control glare and keep the room usable in summer afternoons.
- Use the gallery. If the upper floor overlooks the double-height space, make that landing a reading corner or a place for art.
Making two floors feel like one home
- One material palette running through both levels: the same stone, timber and metal, so the floors read as one house.
- Sight lines between floors. A view up the stair, or down from the gallery, connects the levels.
- Consistent lighting, at one colour temperature, controlled from either floor.
- An intercom or home system, so no one has to shout up the stairs.
Services and the building’s rules
Before design is fixed, get the building’s fit-out guidelines in writing. Confirm what can change, where plumbing can run on each level, the floor loading limits for stone and heavy fixtures, working hours, lift bookings for materials, and which drawings need approval.
Plan air conditioning, lighting control and curtains together with the ceiling design on both floors, so heights stay generous where they matter. If the building allows a private lift between levels, decide early, because it affects structure and approvals.
Terraces at height
Many sky residences come with a terrace. Treat it as an outdoor room: shade, planting in lightweight soil, seating, lighting and a water point. Check structural loading before adding planters, paving or water features, and make sure the waterproofing is renewed properly if the terrace is altered, because it sits above your own rooms.
Common mistakes
- Designing each floor separately, so the home feels like two apartments.
- A stair left as the developer built it, with standard tiles and a basic railing.
- A double-height room lit only from the ceiling.
- Air conditioning sized for floor area, leaving the upper level of the volume hot.
- Cooking smells drifting straight up to the bedrooms.
- No bedroom on the entrance level for older family members.
Frequently asked questions
What matters most in duplex apartment interior design?
Deciding what each level is for, treating the staircase as part of the architecture, and making the double-height space comfortable through light, sound and cooling. Both floors should share one palette so the home reads as one.
Can I move the staircase in a duplex apartment?
Rarely, because it is part of the building’s structure. Any change to the stair or the slab needs the building’s approval and a structural engineer’s assessment. The stair can almost always be transformed in finish, balustrade and lighting.
How do I light a double-height living room?
Bring the light down to where people sit: a pendant or chandelier at a considered height, wall lights, lit joinery and lamps, all dimmable. Plan safe access to every high fitting.
Should bedrooms be upstairs or downstairs?
Usually upstairs, so guests stay on the entrance level. If an older family member lives with you, include one bedroom suite with a step-free bathroom on the entrance level.
How do I keep cooking smells from reaching the upper floor?
Use strong ducted extraction in the kitchen, keep the working kitchen enclosed, and consider a door or glazed screen at the top of the stair.
How we work
Pochē Aesthetics — also written Poche Aesthetics — is a luxury residential architecture and interior design practice in New Delhi, founded and led by architect Niyati Satsangi. We plan both levels of a duplex together, from the stair to the last light fitting, within the building’s rules.
If you own or are buying a duplex or sky residence, tell us about it. See also penthouse interior design, double-height living rooms, and staircase design.
About Pochē Aesthetics
Pochē Aesthetics — also written Poche Aesthetics — is a luxury residential architecture and interior design practice based in Greater Kailash, New Delhi, founded and led by architect Niyati Satsangi. Over more than twelve years the practice has designed private homes — farmhouses, villas, builder floors and apartments — across Delhi NCR and India, handling architecture, interiors, materials, lighting and styling as one connected commission, alongside select restaurant and commercial work. More about the practice.