A double height living room is the one move that changes how a house feels the moment you walk in. It is also the move most often regretted. Get the proportion right and the room feels generous and calm. Get it wrong and you have an expensive space that echoes, costs a fortune to cool, and somehow feels emptier than the single height room it replaced.
We design a lot of these, across farmhouses in Dera Mandi and apartments in Noida and Vasant Vihar. Here is what we have learned about when a double height volume earns its place, and when it quietly works against you.
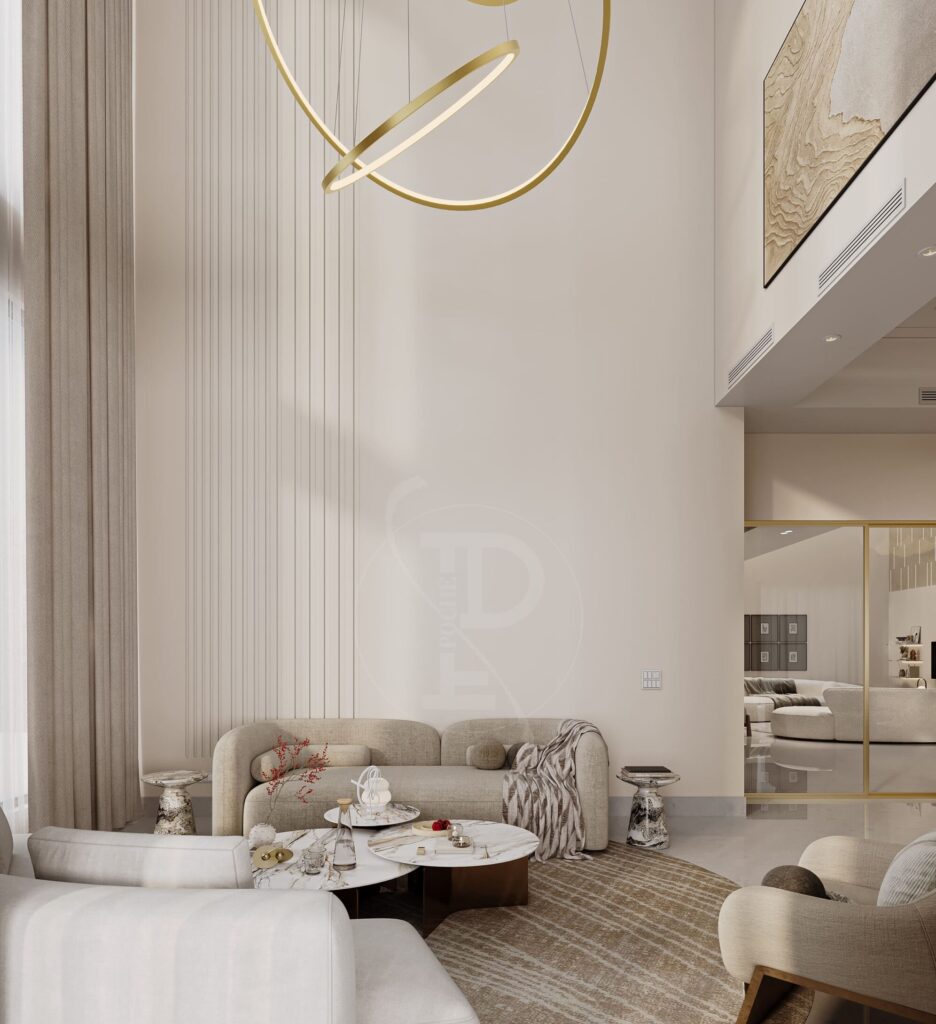
What counts as a double height living room
In most Indian homes a floor to ceiling height is around 10 to 11 feet. A double height space runs the volume through two floors, giving roughly 18 to 22 feet. You see it most often in three places: the living or drawing room, the entrance foyer, and occasionally over a staircase.
The term gets used loosely. A 13 foot ceiling is a tall room, not a double height room. The difference matters, because the design problems only begin once the height is genuinely beyond human scale.
When a double height living room works
When the plan is deep
The most honest reason to go double height is light. A living room that runs 30 feet back from the window will be gloomy at the far end no matter how many lamps you add. Raising the volume lets you put glazing high up, and that high light reaches deep into the plan in a way a standard window never will.
If your living room is shallow and already well lit on two sides, the height is decoration rather than function. That is a legitimate choice, but it should be a conscious one.
When it connects two floors that should feel connected
A double height space over the living room lets the first floor landing look down into the heart of the house. In a family home this is genuinely useful. Someone upstairs can talk to someone downstairs. The house feels occupied rather than compartmentalised.
When you have something worth looking at
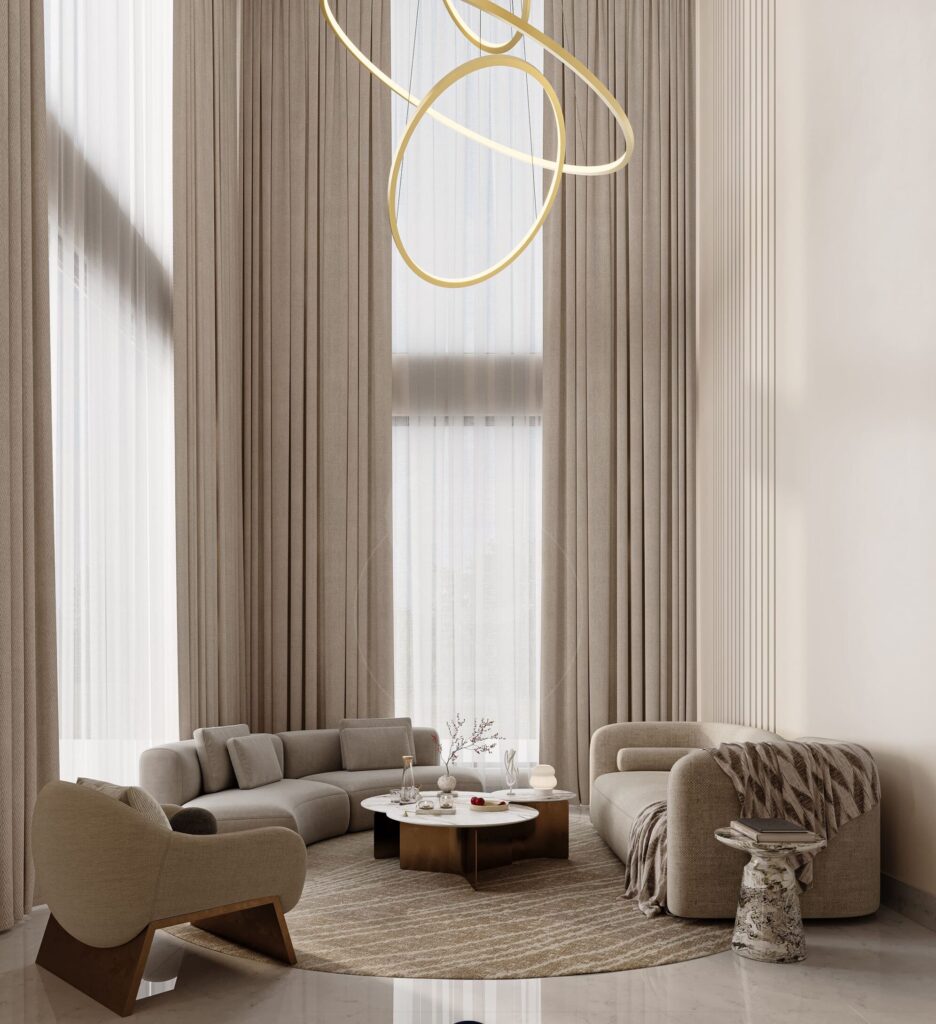
Height creates a tall wall, and a tall wall demands something. A stone or fluted panel that runs the full 20 feet. A single large artwork. A pendant designed for that drop. Without a considered vertical element, the wall reads as unfinished plaster with a lot of air above the sofa.
When it works against you
Cooling cost in a Delhi summer
This is the practical objection and it is a real one. Hot air rises and collects in the top third of the volume, where nobody is sitting. In a Delhi NCR summer you are paying to cool air that does you no good.
It is manageable. High level openable windows or a small exhaust at the top let the hottest air escape. Ceiling fans with a longer down rod bring air back down to where people are. Deep overhangs or a screen on the west face stop the afternoon sun turning the volume into a greenhouse. But all of that needs deciding at the drawing stage, not after the shell is up.
Acoustics
Large hard volumes echo. Marble floor, glass, plaster and a 20 foot ceiling will give you a room where conversation feels effortful and the television is unpleasant. The fix is soft material: a proper rug with underlay, full height curtains even where you do not strictly need them, upholstered rather than timber seating, and fabric or acoustic panel behind any large wall treatment.
The first floor you gave up
A double height living room means you have surrendered a room upstairs. On a tight plot in South Delhi that is a significant trade. We ask clients to walk the first floor plan with and without the void before committing. Sometimes the extra bedroom matters more than the drama.
Getting the proportion right
The common mistake is treating height as the only dimension. A double height room needs width and depth to match, or it reads as a lift shaft. As a rough guide, if the volume is 20 feet tall, the shorter plan dimension should not be less than about 16 feet. Below that, the space feels tight and tall rather than generous.
The second mistake is running the height across the entire room. Some of the best double height spaces we have designed keep a lower ceiling over the seating and open the volume only over the circulation or the window. You get the drama and a seating area that still feels sheltered. A room where every part is 20 feet tall gives you nowhere intimate to sit.
Lighting a tall volume
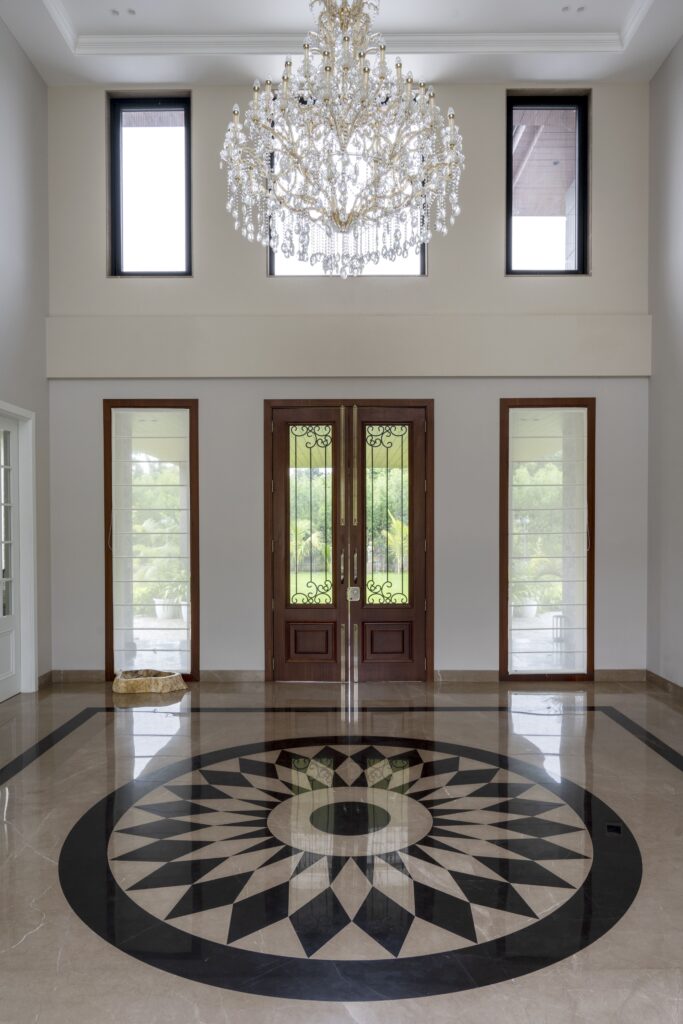
A single pendant hung at the wrong height is the most common error. The rule we use: the bottom of the fixture should sit roughly 7 to 8 feet above the floor if people walk beneath it, and lower — around 5 to 6 feet above a table — if it hangs over furniture. Hanging it at 12 feet because the ceiling is at 20 feet leaves the lower half of the room dark and the fixture stranded.
Light the room in layers instead. A pendant or chandelier for presence, wall lights at normal human height to give the lower half warmth, and concealed cove or wash lighting to bring the upper wall into play after dark. Also plan how the fixture gets cleaned. A chandelier at 18 feet needs either a winch or a scaffold, and that is a decision, not an afterthought.
Should you do it?
Ask three questions honestly. Does the plan actually need the light? Can you give up the room above? Are you willing to spend on the tall wall, the cooling strategy and the acoustics, rather than just the height itself?
If the answer to all three is yes, a double height living room is one of the most rewarding things you can do in a house. If any answer is no, a well proportioned 12 foot ceiling with good light will serve you better, and cost considerably less to live in.
We work through these decisions with clients at the planning stage, when they are still cheap to change. You can see how we approach architecture and interior design as one connected commission, or look through homes we have designed and delivered across Delhi NCR.
Thinking about a double height space in your own home? Tell us about the project and we will give you an honest view on whether it is the right move for your plan.
About Pochē Aesthetics
Pochē Aesthetics is a luxury residential architecture and interior design practice based in Greater Kailash, New Delhi, founded by architect Niyati Satsangi. We design private homes — farmhouses, villas and apartments — across Delhi NCR and India, handling architecture, interiors, materials, lighting and styling as one connected commission. More about the practice.