Lutyens’ Delhi house design is about building something new in some of the most established neighbourhoods in India. Golf Links, Jor Bagh, Sundar Nagar and the colonies around them have wide roads, mature trees, generous plots and a character that owners rightly want to respect.
They also come with more rules, more scrutiny and less room for error than almost anywhere else in the city. Here is how to approach a new home in these colonies.
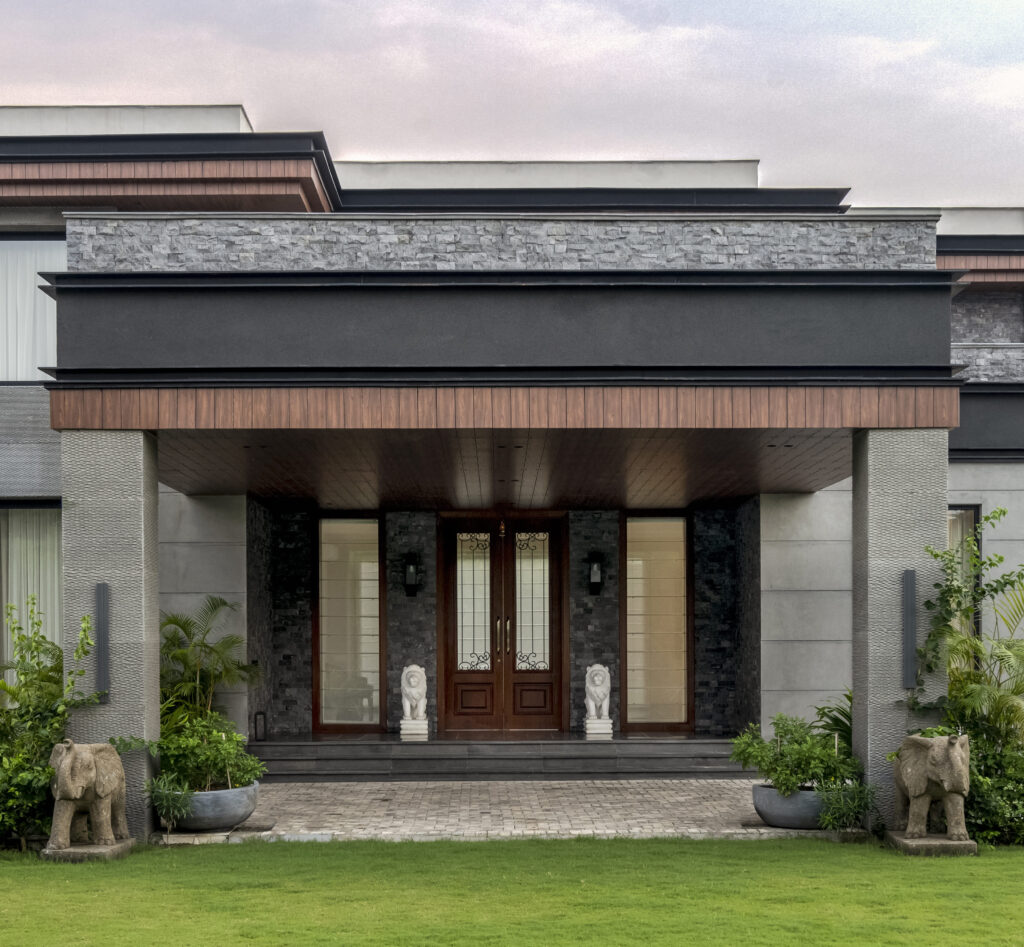
Why these colonies are different
- Character. The streets have a scale and a calm that come from low buildings, deep setbacks and large trees.
- Additional controls. Several of these colonies fall within or close to the Lutyens’ Bungalow Zone, where extra limits on height, form and trees can apply, and approvals can involve more than one authority.
- Old trees. Mature neem, jamun, peepal and arjun trees often stand on the plot and are usually protected.
- Neighbours who notice. Construction is watched closely, and working hours, debris and noise matter.
- Owners who plan for generations. These houses are rarely built to sell. They are built to keep.
Start with what you are allowed to build
Before any design, have an architect establish, for your exact plot and its current rules:
- Whether the plot falls within a special zone, and which additional controls apply.
- Permitted floor area, ground coverage and height.
- Required open space on each side.
- Basement rules.
- Which approvals are needed, from which bodies, and in what order.
- Tree permissions for anything that needs pruning or protecting during construction.
Rules in these areas are specific and change over time. Rely on a current check for your plot, not on what a neighbour was allowed to do years ago.
Lutyens’ Delhi house design and the street
The best new houses in these colonies are modern inside and considerate outside. A few principles help:
- Respect the scale. Keep the street elevation calm and in proportion with the houses around it.
- Hold the setback and the green edge. A deep front garden and planting along the boundary are part of what makes these streets.
- Use materials that age well. Brick, natural stone, lime-based plaster and timber settle into the street within a few years. Glossy cladding and large reflective glass do not.
- Keep the gate and boundary wall quiet. They are the first thing seen from the road. Design them with the house.
- Classical or contemporary, done properly. Either can work. What fails is a classical style without its proportions, or a modern box with no relation to the street.
Planning around the trees
A mature tree is worth more than any room you could build in its place. Survey every tree before planning, and place the house so the important ones stay. Protect roots during construction with a fenced zone, since digging and heavy machinery near the trunk can kill a tree years later. Let the trees shape the garden and the views from the main rooms.
Inside: a modern home in an old setting
Many families rebuilding in these colonies want the opposite of the house they grew up in: open, light and easy to run. A good plan usually includes:
- Living spaces that open to the garden, with deep verandahs for shade.
- A formal drawing room that is actually used, or a connected living and dining space instead.
- A family kitchen with a separate working kitchen behind it.
- A ground-floor bedroom suite for parents, with a step-free bathroom.
- Separate floors or suites for different generations, if the family lives together.
- A proper service side: staff rooms, a service entrance and a route that does not cross the living areas.
- A basement for entertaining, a home theatre and services, where permitted.
Light, shade and climate
The old bungalows of central Delhi were built for the climate: high ceilings, verandahs, thick walls and cross-ventilation. A new house can learn from them. Use deep overhangs and verandahs on the south and west, windows on two sides of main rooms, a courtyard or double-height space to bring light into the centre, and roof insulation. These choices cut the cooling load and make the house pleasant in spring and autumn without air conditioning.
Building responsibly in a quiet street
- Agree working hours and keep to them.
- Keep debris and materials inside the plot, not on the road.
- Protect neighbouring walls, trees and drains.
- Keep the site screened and tidy.
- Tell immediate neighbours what is happening and when.
A well-run site avoids complaints, and complaints in these colonies can stop work.
Common mistakes
- Designing before the rules for the plot are confirmed.
- Losing a mature tree to make room for a car porch.
- An elevation that ignores the street.
- Building the maximum area and leaving a garden too small to use.
- Starting construction before the interiors are designed.
Frequently asked questions
What should I know about Lutyens’ Delhi house design?
Confirm the rules and approvals for your exact plot first, because additional controls can apply in and around the Lutyens’ Bungalow Zone. Then design a house that respects the street, keeps the trees and is modern and practical inside.
Are Golf Links, Jor Bagh and Sundar Nagar in the Lutyens’ Bungalow Zone?
Several colonies in this part of Delhi fall within or close to it. Check the current status of your specific plot with an architect before design begins.
Can I cut a tree on my plot to build?
Usually not without permission, and mature trees in these colonies are often protected. Plan the house around them wherever possible.
Can a new house here be contemporary?
Yes, within the rules that apply. A contemporary house with calm proportions, natural materials and a green front edge can sit well on these streets.
How long does building a new house in these colonies take?
Approvals can take longer here than elsewhere in Delhi, and construction is a long project in itself. Ask your architect for a written programme that includes the approval stages.
How we work
Pochē Aesthetics — also written Poche Aesthetics — is a luxury residential architecture and interior design practice in New Delhi, founded and led by architect Niyati Satsangi. We design the building, its interiors and its garden together, starting from the rules and the trees on the plot.
If you are planning a new home in central Delhi, tell us about the plot. See also 1000 sq yard house design, front elevation design, and courtyard house design.
About Pochē Aesthetics
Pochē Aesthetics — also written Poche Aesthetics — is a luxury residential architecture and interior design practice based in Greater Kailash, New Delhi, founded and led by architect Niyati Satsangi. Over more than twelve years the practice has designed private homes — farmhouses, villas, builder floors and apartments — across Delhi NCR and India, handling architecture, interiors, materials, lighting and styling as one connected commission, alongside select restaurant and commercial work. More about the practice.