Yes — and arguably more than an older home does, because a builder flat arrives with decisions already made badly and finishes you will replace anyway. The question worth asking is not whether to involve a designer but whether to do so before you start spending, or after.
Here is what a new builder flat actually needs, what the developer has and has not done, and the mistakes people make rushing into a new possession.
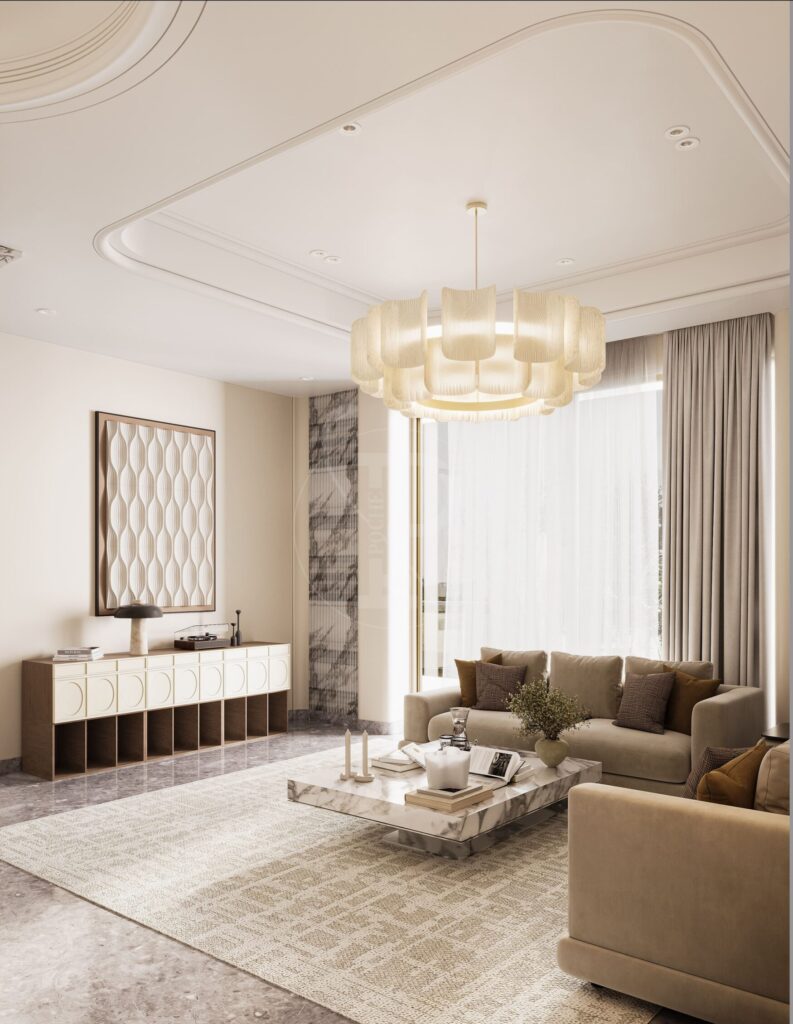
What a builder actually gives you
A developer finishes a flat to a price point and to a standard that photographs well in a sample apartment. That typically means:
- Glossy large-format tiles throughout, usually the same in every room
- A full false ceiling with an even grid of downlights on one or two switches
- A kitchen sized for the floor plan rather than for Indian cooking
- Bathroom fittings chosen on cost
- Minimal sockets, and frequently a marginal electrical load
- No storage beyond perhaps one wardrobe
- No entrance of any kind — the door opens into the living room
None of it is dangerous and very little of it is what you would have chosen. The good news is that it is almost all replaceable — and knowing it is replaceable stops you paying twice by reworking it in year two.
The five things a new flat usually needs
1. A plan that suits you
The builder’s layout is generic by necessity. Whether the second bedroom should be a study, whether the kitchen can absorb the utility, whether the dining area is in the right place — all of this is worth questioning before anything is installed.
Get the structural drawing first. In a framed building most partitions move with a society NOC; in a shear-wall tower far more of the internal wall area is structural.
2. An entrance
A tall storage unit or screen set about a metre in from the door creates a real entry — closed shoe storage, a surface for keys, a mirror — and takes the front door out of the sofa’s eyeline. Cheapest meaningful intervention available, and the one clients notice most.
3. Storage, taken to the ceiling
Builder wardrobes, where they exist, stop at around seven feet and waste the two feet above while creating a permanent dust ledge. Floor to ceiling, wall to wall gains roughly a third more capacity in the same footprint.
4. Lighting that was never designed
The downlight grid is the single biggest reason a newly finished flat still feels like a showflat. Layers at different heights, all dimmable, all at one colour temperature. Most of this is a first-fix decision.
5. Ceiling height reclaimed
Builder ceilings frequently take ten to twelve inches across the whole flat. Take it back wherever services do not actually run — usually a perimeter band and a zone over the air conditioning is all that is needed. Cheaper, and it reads considerably taller.
The expensive mistake: starting before designing
The common pattern with a new possession is urgency. Keys arrive, the family wants to move, and work starts with a carpenter and a rough idea.
What follows is predictable. Joinery goes in before the layout is settled. Electrical points land where the builder put them rather than where the furniture will be. The ceiling closes before anyone has planned lighting. Then, six months in, the layout problem becomes obvious and fixing it means undoing work that is barely a year old.
A change on a drawing costs nothing. The same change on site costs material, labour and time.
What you can do before possession
This is the useful answer most people do not know: design can start well before you get the keys.
With the floor plan and the structural drawing — both obtainable from the builder — layouts, joinery, ceiling design, electrical planning and material selection can all be developed in advance. Long-lead items can be ordered. The society NOC process can be understood.
That means work can begin properly in the first week rather than the first month, which on a tight timeline is worth a great deal. It also means the decisions are made calmly rather than under the pressure of an empty flat and a waiting family.
What to check at possession
- Run every tap and check pressure; test every drain
- Open the distribution board — how many circuits, is there an RCD, what is the sanctioned load
- Check ceilings for damp, particularly below bathrooms and on the top floor
- Put a ball on the floor in a few rooms to check level
- Measure floor-to-ceiling height before agreeing any ceiling design
- Check every window and door opens, closes and locks
- Measure the service lift and the stair turn before ordering anything large
- Get the society’s rules on interior work, hours and NOC in writing
Raise anything wrong with the builder during the snagging window, while it is still their responsibility.
Frequently asked questions
Do I need an interior designer for a new builder flat?
In most cases yes. A builder finishes to a price and a generic layout, with minimal storage, an undesigned lighting grid, no entrance and a kitchen sized for the plan rather than for cooking. A designer settles the layout and the services before anything is installed, which is where the value is.
Can design work start before I get possession?
Yes, and it should. With the floor plan and structural drawing from the builder, layouts, joinery, ceiling and electrical planning and material selection can all be done in advance, and long-lead items ordered. Work can then start properly in the first week.
Should I keep the builder’s flooring and fittings?
Often yes for flooring, if it is sound and you can live with it — replacing a whole floor is disruptive and expensive. Bathroom fittings and the lighting grid are the items most worth changing, because both affect daily use and neither is costly to improve.
Can I change the layout of a new flat?
Usually within limits, with a society NOC. In a framed building most internal partitions are non-structural. In a shear-wall tower, common above about fifteen floors, far more of the internal wall area is structural. Get the structural drawing before planning.
How long does fitting out a new flat take?
Roughly five to seven months from first meeting to moving in for a 2–3 BHK, including design. Starting the design before possession compresses the part you feel, because site work can begin immediately on handover.
Getting it right
We regularly begin design before clients take possession, working from the builder’s drawings, so that when the keys arrive the plan is settled and the long-lead items are already ordered.
If you have a possession date coming, tell us about the flat. See also apartment planning in Delhi, builder floors, and what to check before buying.
About Pochē Aesthetics
Pochē Aesthetics — also written Poche Aesthetics — is a luxury residential architecture and interior design practice based in Greater Kailash, New Delhi, founded and led by architect Niyati Satsangi. Over more than twelve years the practice has designed private homes — farmhouses, villas, builder floors and apartments — across Delhi NCR and India, handling architecture, interiors, materials, lighting and styling as one connected commission, alongside select restaurant and commercial work. More about the practice.