Farmhouses in Delhi NCR are not simply larger houses. They sit on land rather than in buildings, they usually have no municipal services to plug into, and the site work — approach, boundary, landscape, water, power — can rival the cost of the house itself.
If you are budgeting a farmhouse in Chhatarpur, Dera Mandi, Sainik Farms, Westend Greens or along the Gurgaon–Faridabad belt, here is what the money actually goes on.
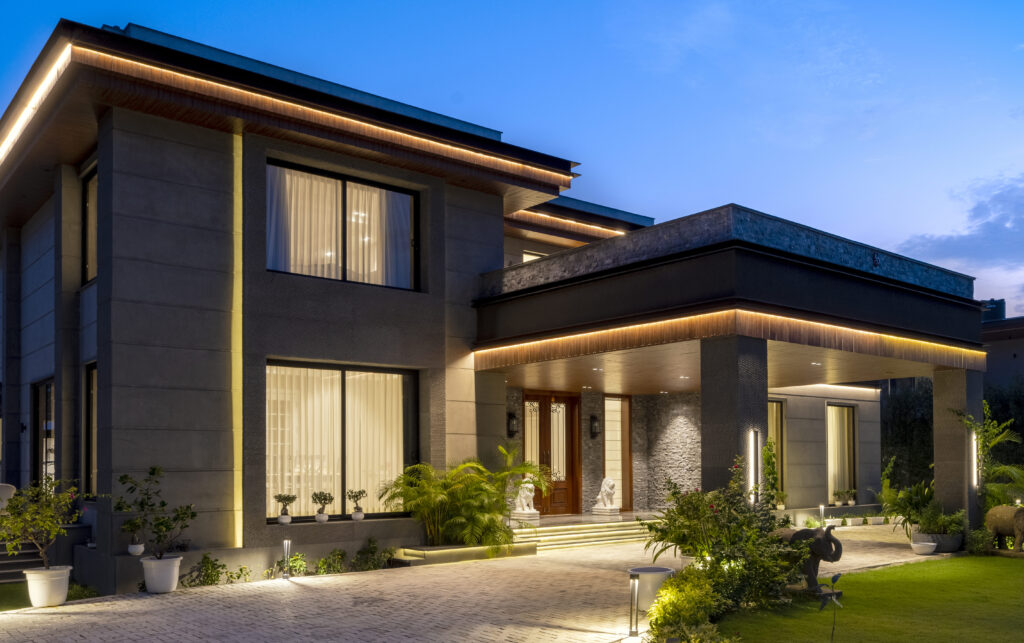
The headline ranges
For construction only — structure, envelope, basic finishes, ready to occupy but not designed interiors:
- Standard construction — simple structure, conventional spans, basic finishes
- Good quality — some architectural ambition, better envelope and services
- Architect-designed — long spans, large glazing, stone cladding, considered detailing
- High specification — imported systems, complex structure, full automation
Interiors then sit on top as a second budget of comparable scale. The tiers overlap because specification, not floor area, is what actually moves the number.
So a farmhouse of six thousand square feet or so, at a good-but-not-extravagant specification, tends to run into a few crore for construction and a similar order again for interiors — before any of the site costs below. These are orientation figures, not quotations.
What makes farmhouses different
The site costs nobody budgets for
This is where farmhouse budgets break. On a plot with no existing infrastructure, expect:
- Boundary wall and gate — a one-acre plot needs a few hundred running metres of wall. Depending on height, material and finish this alone can run from tens of lakhs to well over a crore, before you count the gate
- Approach road and driveway — from the main road to the house, plus turning and parking
- Borewell and water treatment — the borewell itself, plus softening and an RO plant on top. Groundwater across much of the NCR belt is hard and generally needs treatment
- Power — connection, transformer if required, generator with acoustic enclosure, and the cabling to bring it to the house
- Sewage treatment — no municipal line means a septic system or a small STP
- Landscape and irrigation — grading, soil, planting, lighting, and a system to water it all. On a serious garden this is tens of lakhs, and it is very easy to underestimate
- Staff quarters, guard room, utility — built area that never appears in the “house” figure
On a genuinely raw site, site development can run to a substantial fraction of the construction cost — sometimes a third or more. It is the single most common reason a farmhouse budget doubles.
Distance
Material transport, labour travel and supervision all cost more the further you are from the city. Skilled trades often need accommodation on site. Expect a premium over an equivalent city project purely for logistics.
Structure and spans
Farmhouses want big rooms, long verandahs and large openings. Every one of those is a structural cost. A 6-metre span costs far more than a 3.5-metre one; cantilevered slabs more again. Large glazing needs heavier framing and better thermal performance if the room is to stay usable in May.
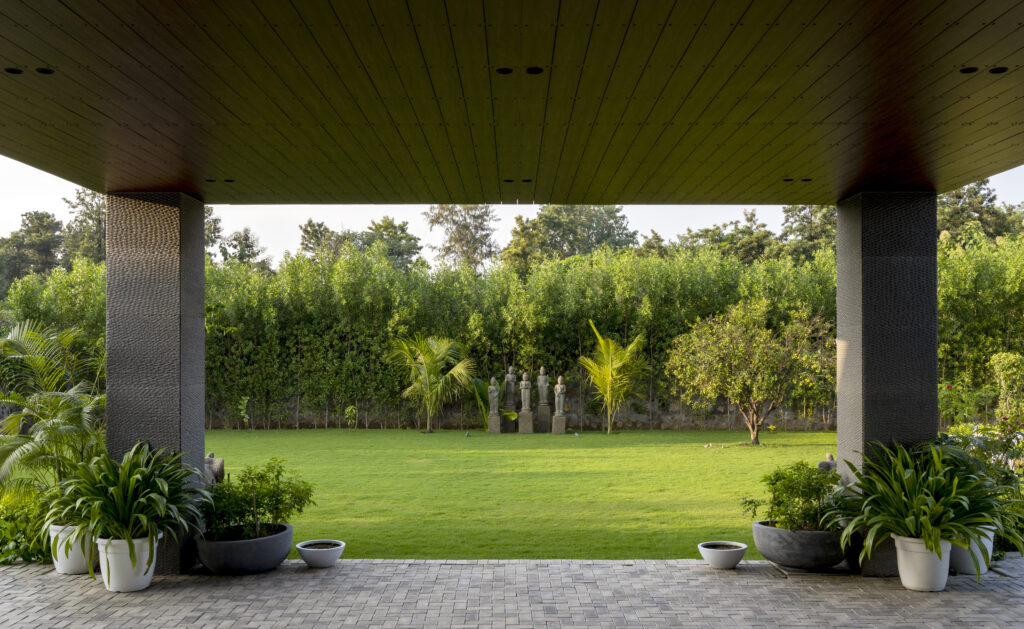
How the total builds up
For a farmhouse of around 6,000 sq ft on one acre, architect-designed, good specification, on a previously undeveloped site, the heads of cost stack up roughly like this:
- Construction — the single largest line, and the one most sensitive to structure and glazing
- Site development — boundary, approach road, water, power, drainage. Frequently a third of the construction figure
- Landscape and irrigation — on a farmhouse, half of what you are actually buying
- Interiors — often comparable to the construction figure at this level of finish
- Furniture, furnishings and appliances — usually around a fifth of the interiors figure again
- Professional fees — a percentage of project cost, varying with scope and firm
A house of that size and specification is a multi-crore project all in, excluding land, approvals and GST — and the honest range is wide, because the site, the structure and the specification move it enormously. Add a contingency on top; on a farmhouse you will use it.
Where to spend and where not to
Worth spending on: the structure and envelope, because you cannot change them later. Waterproofing — a leaking terrace on a farmhouse is a miserable, expensive problem. Glazing quality, because it governs comfort and running cost for decades. Drainage and grading, because water finds every mistake. And landscape, because on a farmhouse the garden is at least half of what you are buying.
Worth restraining: imported marble across every floor — good Indian stone in the right place reads beautifully and costs a fraction. Automation beyond what you will actually use. And sheer area: a well-planned 5,000 sq ft house lives better than a loose 7,000 sq ft one, and costs a great deal less to build and to run.
Timeline
Design and approvals, 4 to 7 months. Construction, 14 to 20 months. Interiors, 6 to 9 months, partly overlapping. Landscape runs alongside and finishes last. Two to two and a half years from first meeting to moving in is realistic for a house of this size.
Monsoon costs you roughly six to eight weeks of structural work each year. Plan for it rather than being surprised by it.
Pochē Aesthetics works on farmhouses, villas and private homes across Delhi NCR, handling architecture and interiors as a single commission so the house and its finishes are resolved together rather than negotiated later. If you are planning a farmhouse, tell us about the site — we will give you a realistic budget shape before any drawings begin. See the work or read our guide to farmhouse design in Delhi NCR.
About Pochē Aesthetics
Pochē Aesthetics is a luxury residential architecture and interior design practice based in Greater Kailash, New Delhi, founded by architect Niyati Satsangi. We design private homes — farmhouses, villas and apartments — across Delhi NCR and India, handling architecture, interiors, materials, lighting and styling as one connected commission. More about the practice.
Pingback: Luxury Villa Interior Design in India | Architecture & Interiors