A villa is not a large apartment. Once a home has its own structure, its own roof, its own land and its own services, the questions change — and so does what a designer is actually for.
This is what matters when designing a villa or independent house at the luxury end in India, and where these projects most often go wrong.
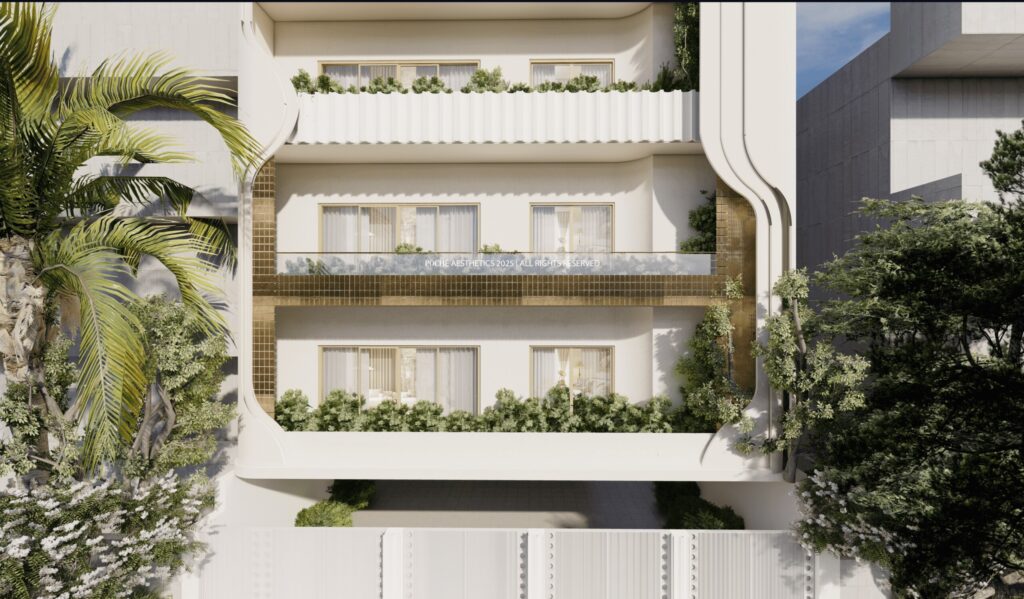
1. Design the house and the interior together, or pay twice
The most expensive pattern in villa projects is sequential: an architect designs the shell, construction finishes, then an interior designer is brought in to work with what exists.
By then the window positions are fixed, the beam depths are set, the electrical shafts run where they run, and the stair lands where it lands. Every interior decision becomes a workaround. The usual outcome is chasing new conduits through finished walls, dropping ceilings to hide services that could have been coordinated, and a living room where the sofa cannot face the view because the only wall for a television is behind it.
Handled as one commission, the interior informs the shell. Ceiling voids are sized for the services that will actually run through them. Window sills sit at the height the furniture wants. The stair is designed as a feature rather than discovered as an obstacle.
2. Orientation is the single biggest comfort decision
On a plot you control which room faces where, and that choice governs how the house feels for its entire life.
East light is the most valuable — give it to bedrooms and the breakfast space. North light is the most even, so it suits studies, studios and anywhere you work. West is the problem: in Indian summer a west-facing living room with large glass is uncomfortable from three in the afternoon until late evening, regardless of how much air conditioning you throw at it.
Protect west elevations with depth — deep balconies, projecting slabs, screens, or simply planting a tree. Shade that sits outside the glass works; blinds behind the glass only manage the light after the heat is already in.
3. Circulation is where big houses fail
The rooms in a large house are rarely the problem. The space between them is.
Long dark corridors, landings with no purpose, a stair that dumps you into the middle of a bedroom floor — these are the things that make a 6,000 sq ft house feel worse to live in than a well-planned 3,000 sq ft one.
Good villa planning treats circulation as rooms in their own right: borrowed light, a window at the end of every corridor, a landing wide enough to hold something, and a stair positioned so that the ground floor reads as connected rather than divided.
4. Indoor and outdoor have to be planned as one
People buy a villa for the outdoor space and then design the house with its back to it.
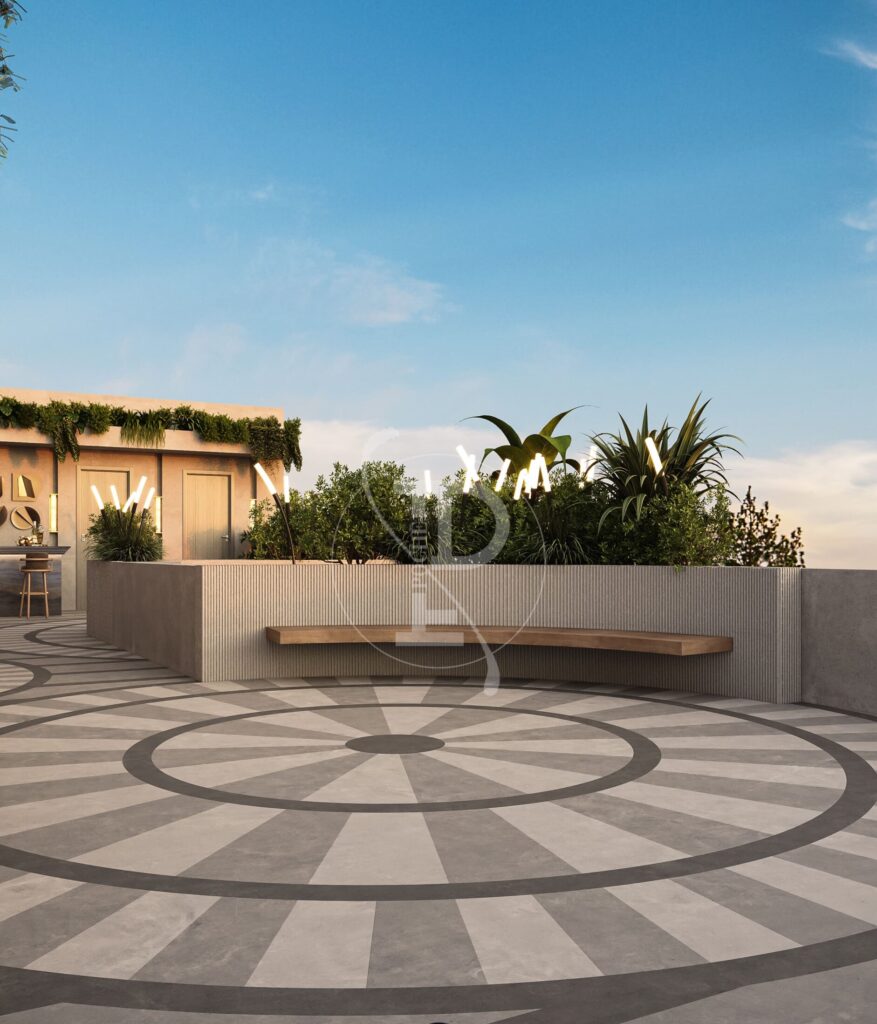
The things that actually get a garden or terrace used: shade, a floor you can walk on barefoot in June, power and water outside, a direct route from the kitchen, and lighting that makes it usable after dark. Without those, an outdoor space becomes something you look at from indoors.
Level continuity matters too. A single step down from the living room to the terrace stops flow far more than its 150mm suggests. Flush thresholds, with proper drainage, change how a house is used.
5. Services in a villa are a design problem, not a trade item
An independent house has to generate what an apartment receives. That means finding room — and thinking about noise — for:
- Water storage, underground and overhead, plus a pump room
- A softener, and RO if the source water requires it
- Inverter or generator, with acoustic treatment and ventilation
- AC outdoor units, which need airflow, service access and somewhere they are neither seen nor heard from the living spaces
- Solar, if you are installing it — which affects roof planning
- Staff facilities, utility and laundry
These get designed into the plan or they get bolted on afterwards, visible from the garden, for the life of the house.
6. Scale the rooms to how you live, not to the plot
Because there is land, the instinct is to build to it. But a room that is too large is as unsuccessful as one that is too small — harder to furnish, harder to heat and cool, and strangely uninviting.
A 22-foot-wide living room needs either genuine height or careful zoning to feel comfortable rather than exposed. Ten-foot ceilings suit most rooms; twelve suits a double-height living space but not a bedroom, where a lower ceiling is the point.
Better to build 5,000 well-planned square feet than 7,000 loose ones. It costs less, runs cheaper, and lives better.
7. The material palette has to hold across a large house
In a villa you are seeing several rooms at once, across two or three floors. A palette that changes per room reads as a series of unrelated decisions.
The approach that works is a consistent base — one flooring family, one timber, one metal, one wall tone — with variation layered on top through fabric, art and lighting. The house then reads as one idea with different moods, rather than a collection of schemes.
What it costs
For a villa or independent house at a considered specification, construction and interiors are two budgets of comparable scale, plus site development and landscape where the plot is undeveloped. Professional fees are a percentage of project cost, varying with scope and firm. Structure, spans and specification move the total far more than floor area does.
Design and approvals take four to seven months; construction and interiors together, eighteen to twenty-four.
How we work
Pochē Aesthetics is a luxury residential architecture and interior design practice in Greater Kailash, New Delhi, founded by architect Niyati Satsangi. We take villas, farmhouses and independent houses as a single commission — architecture, interiors, materials, lighting and styling resolved together, because on a house you own outright that is the only way the pieces agree with each other.
If you are planning a villa, tell us about the site. See our work, our scope, or read about farmhouse costs in Delhi NCR.
About Pochē Aesthetics
Pochē Aesthetics is a luxury residential architecture and interior design practice based in Greater Kailash, New Delhi, founded by architect Niyati Satsangi. We design private homes — farmhouses, villas and apartments — across Delhi NCR and India, handling architecture, interiors, materials, lighting and styling as one connected commission. More about the practice.
Pingback: Interior Designers in Vasant Vihar | Luxury Residential
Pingback: Terrace & Balcony Design Delhi | Shade, Flooring, Planting