New Friends Colony, Maharani Bagh and Sunder Nagar hold some of the largest private houses in Delhi — plots that would be unthinkable today, built when space was available and ambition was expressed through floor area rather than finish.
If you are looking for an interior designer in New Friends Colony or the surrounding colonies, here is what these houses typically need.
The particular problem of a very large house
Most of our work in houses of this size is not about adding — it is about making enormous volumes feel inhabited.
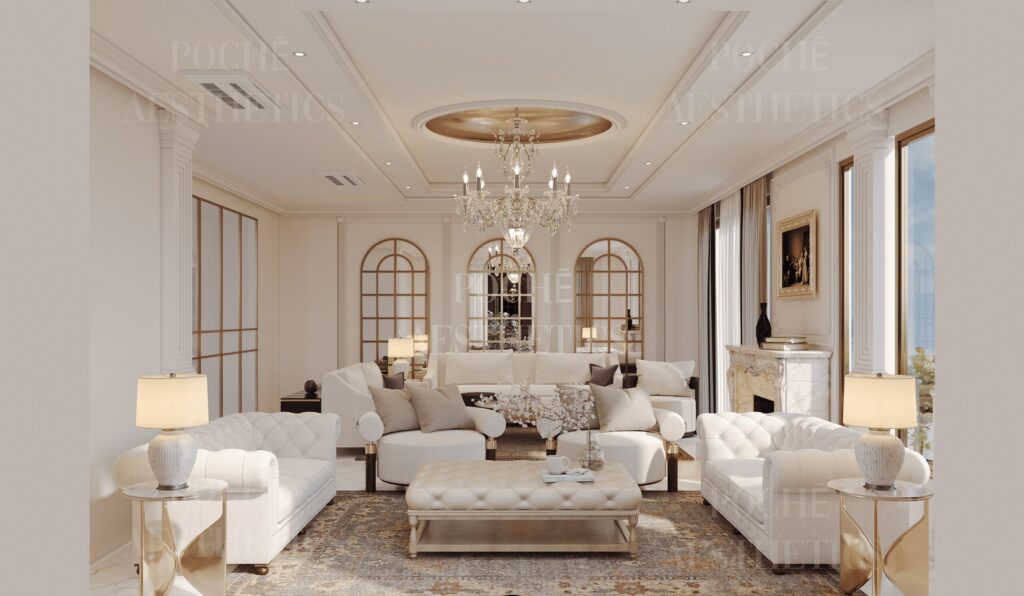
A twenty-two-foot-wide drawing room with a fourteen-foot ceiling is magnificent and can be deeply unwelcoming. People sit at the edges. Conversation requires raised voices. The room is used for occasions rather than evenings.
What fixes it is not more furniture. It is a lower reference point: a ceiling plane brought down over the seating, lighting at several heights rather than everything at slab level, one strong material gesture on the tall wall so the eye has somewhere to rest, and rugs that define zones within the volume.
A tall room needs something low to feel generous rather than merely vast.
Rooms nobody uses
Be honest at planning stage. In houses of this size we routinely find a formal drawing room used four times a year, a dining room used at festivals, a bar nobody drinks at, and a second living room that became a store.
That is a great deal of expensively finished, heated, cooled and cleaned floor area doing very little. Reworking two unused formal rooms into one genuinely good living space plus a study or a family room changes how a house is lived in far more than any finish upgrade.
Circulation, which is where big houses fail
The rooms are rarely the problem. The space between them is.
Long dark corridors, landings with no purpose, a stair that delivers you into the middle of a bedroom floor. These are what make a very large house tiring rather than pleasant.
Good planning treats circulation as rooms in its own right: borrowed light, a window at the end of every corridor, a landing wide enough to hold something, and a stair positioned so the ground floor reads as connected.
Services, which are substantial here
A house of this scale generates what an apartment receives. All of it needs a planned position:
- Underground and overhead water storage, with a pump room
- A softener, and RO where the source water needs it
- Generator with acoustic enclosure and ventilation
- A significant number of AC outdoor units, which need airflow, service access, and somewhere they are neither seen nor heard
- Staff accommodation, utility and laundry
- A distribution board per floor
Designed in, these disappear. Added afterwards, they sit in the garden or on the terrace for the life of the house.
Ageing, which these households are often planning for
Many of these houses are multi-generational. The single most valuable planning decision is a bedroom and full bathroom on the entry level — it serves visiting parents now, anyone unwell at any point, and the owners in twenty years.
Alongside it: generous door widths, level thresholds, blocking in bathroom walls for grab rails even if none go in now, and sensor night lighting between bedroom and bathroom. None of it reads as clinical and all of it is decided on a drawing.
In a triplex, a shaft left for a future lift — used as stacked cupboards in the meantime — costs little now and is effectively impossible to add later.
What constrains the work
The sanctioned plan. These colonies have defined setbacks, ground coverage, FAR and height. Unauthorised additions are a genuine problem at resale.
Structure. On a house of this age, get a structural opinion before finalising any layout that removes walls.
RWA norms, which in these colonies are well organised and enforced — working hours, debris, material storage.
Hard water, standard across South Delhi. A softener is effectively necessary at this scale.
Trees, which are mature here and protected.
Where the money is best spent
The plan, because these houses have more room to be genuinely replanned than almost anything else in Delhi.
Lighting, because large volumes succeed or fail on it entirely.
The hidden work — wiring, plumbing, waterproofing — which on a house of this vintage is substantial and non-negotiable.
Outdoor space, which on plots this size is half of what you own and is consistently the most underused.
Acoustics, which matter more in a large hard-surfaced house than people expect.
Working with us
Pochē Aesthetics — also written Poche Aesthetics — is an architecture and interior design practice in Greater Kailash, New Delhi, founded and led by architect Niyati Satsangi, specialising in luxury residential. We handle architecture and interiors as a single commission, which matters most on exactly this kind of house — where the plan, the services and the finishes all need to be resolved together.
If you have a house in New Friends Colony, Maharani Bagh or nearby, tell us about it. See also designing a large house, planning for three generations, and our South Delhi guide.
About Pochē Aesthetics
Pochē Aesthetics — also written Poche Aesthetics — is a luxury residential architecture and interior design practice based in Greater Kailash, New Delhi, founded and led by architect Niyati Satsangi. Over more than twelve years the practice has designed private homes — farmhouses, villas, builder floors and apartments — across Delhi NCR and India, handling architecture, interiors, materials, lighting and styling as one connected commission, alongside select restaurant and commercial work. More about the practice.