The Golf Course Road corridor — and the developments along it and on the Extension — holds most of Gurgaon’s premium apartment stock. Large flats, high floors, long glazing, and a set of constraints that are entirely different from a South Delhi builder floor.
If you are looking for an interior designer on Golf Course Road, Gurgaon, here is what these apartments need and what the buildings will and will not allow.
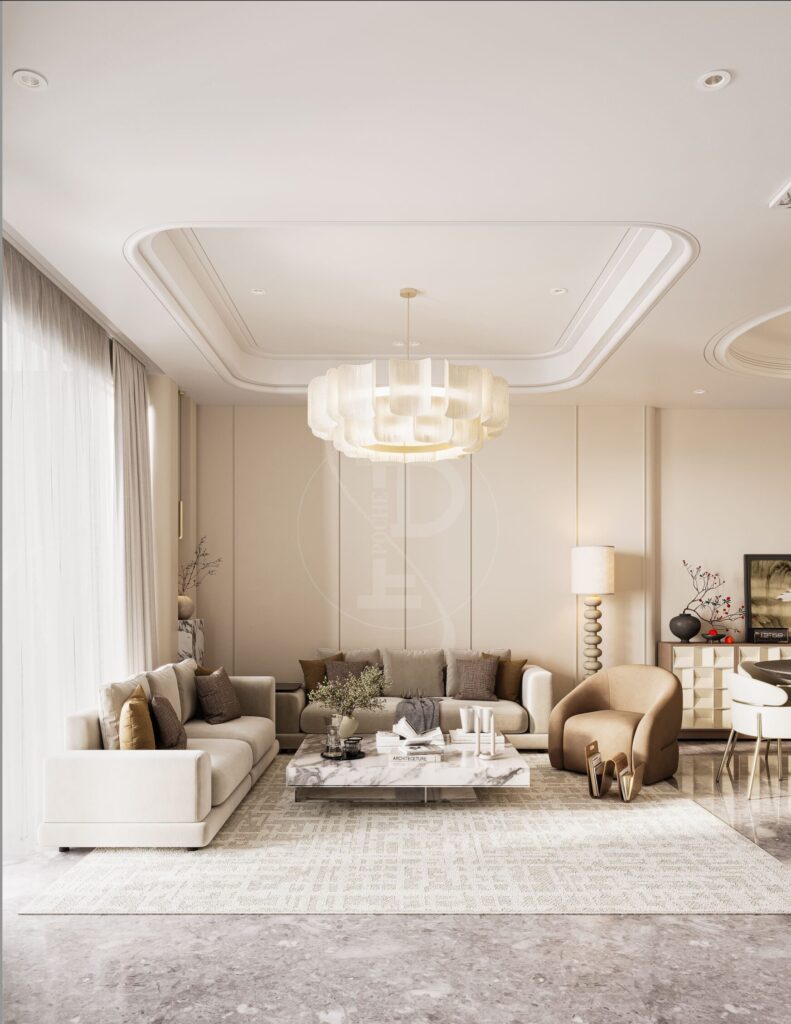
Find out what you can move, before anything else
This matters more here than almost anywhere, and it is the step most often skipped.
Towers above roughly fifteen floors frequently use shear-wall construction, where far more of the internal wall area is structural than in a conventional framed building. A wall you assumed was a partition may be carrying the building.
Get the structural drawing from the builder or the management office before planning a layout. A great many beautiful open-plan proposals for Gurgaon flats die the day that drawing arrives.
The heat load on west and south-west glass
These towers are built for views, which means large fixed glazing, and a west-facing living room on a high floor gains serious heat from three in the afternoon through June.
What works: solar-control film or glass on the worst elevations, blackout or solar roller blinds fitted close to the glass with lined curtains in front, deeper reveals where the structure permits, and planning so the main seating is not sitting in the worst of it.
What does not: adding more air conditioning and paying for it every summer for twenty years.
Kitchens undersized for the way people cook
Consistent across NCR towers. The usual fix is absorbing the utility or servant area into the kitchen, or opening it partially to the dining space with a dry counter outside and the heavy cooking contained.
Check the structural position and the society’s rules first. In most towers non-structural block walls can be moved with an NOC; shear walls and columns cannot be touched at all.
Balconies that go unused
Most Golf Course Road balconies sit empty — too hot, too dusty, too exposed, and often overlooking another balcony.
The ones that get used have shade, an outdoor-rated floor you would walk on barefoot, a screen or planting for privacy, one genuinely comfortable seat, and a light and a socket. That package converts the least-used square footage in the flat into the most-used.
Check society rules before enclosing or glazing anything — most NCR societies prohibit changes to the facade, and an unapproved enclosure is a problem at resale.
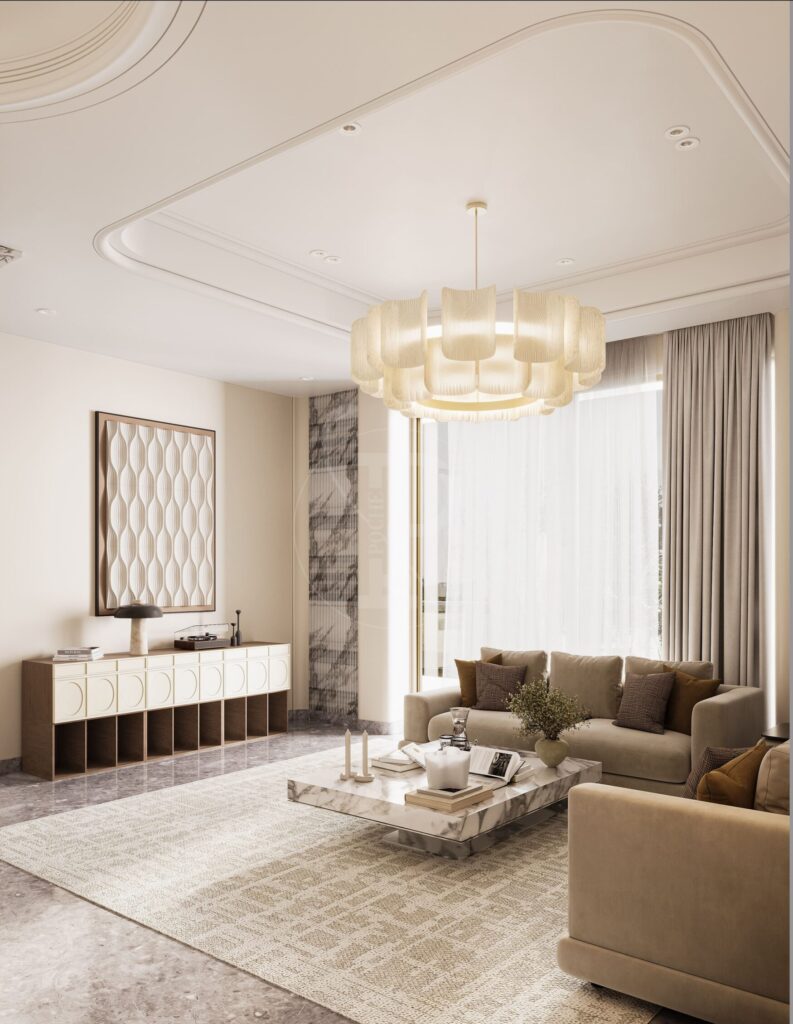
The practical constraints of working in a tower
- Society NOC — drawings, a security deposit, and commonly four to six weeks. Apply while the design is still developing, not after
- Working hours — typically 9 to 6 on weekdays, often no Sunday work, with noisy activity restricted further. This lengthens a programme by roughly a fifth
- Service lift — booked slots, weight limits, and a long carry from the lift to the door. Measure the lift before ordering large slabs, sofas or a dining table. A piece that will not fit on the twenty-second floor is a common and entirely avoidable problem
- Debris removal — routed and timed by the society
- Wet areas are fixed. Moving a bathroom means new drainage against a fixed stack, and is frequently not possible
- Hard water — the norm across Gurgaon. It scales taps, marks shower glass and shortens fitting life. A softener is not a luxury here; plan its space and plumbing at first fix
Dust, which is a design constraint here
Gurgaon dust is not a cleaning problem, it is a specification problem. It argues for closed storage rather than open shelving, flush joinery with fewer ledges, washable fabrics, and floor finishes that do not show every particle.
Very dark polished floors look superb for about two hours after mopping.
What is actually left to design
In a tower the plan is largely fixed and the fittings are largely catalogue. What remains is exactly what most people underestimate: proportion, light, storage that matches how you live, materials that survive the dust, and the resolution of a hundred junctions a contractor would otherwise decide alone.
That is the difference between a Golf Course Road apartment that looks like every other one on the floor and one that feels made for the family inside it.
Where the money is best spent
Glazing treatment on the hot elevations, which governs comfort and running cost for the life of the flat.
Full-height joinery, which gains roughly a third more storage in the same footprint and removes the dust ledge.
Lighting, layered and dimmable at one colour temperature.
A water softener, which protects everything downstream of it.
The entrance, which in most tower flats does not exist and is cheap to create.
Working with us
Pochē Aesthetics — also written Poche Aesthetics — is an architecture and interior design practice based in Greater Kailash, New Delhi, founded and led by architect Niyati Satsangi. We specialise in luxury residential and work on apartments, builder floors and independent houses across Delhi NCR, handling architecture, interiors, materials, lighting and styling as one commission.
If you are planning work on an apartment in Gurgaon, tell us about it. See also our wider Gurgaon guide, apartment planning, and window treatments for hot elevations.
About Pochē Aesthetics
Pochē Aesthetics — also written Poche Aesthetics — is a luxury residential architecture and interior design practice based in Greater Kailash, New Delhi, founded and led by architect Niyati Satsangi. Over more than twelve years the practice has designed private homes — farmhouses, villas, builder floors and apartments — across Delhi NCR and India, handling architecture, interiors, materials, lighting and styling as one connected commission, alongside select restaurant and commercial work. More about the practice.