A great many Indian homes house three generations, and almost none of them are designed for it. The plan is drawn for a couple with children, and parents are accommodated in whichever bedroom was left over — usually upstairs, usually without a bathroom they can use safely in ten years’ time.
Here is how to plan a home for multi-generational living, and how to design for ageing without the house feeling like a hospital.
The one decision that matters most
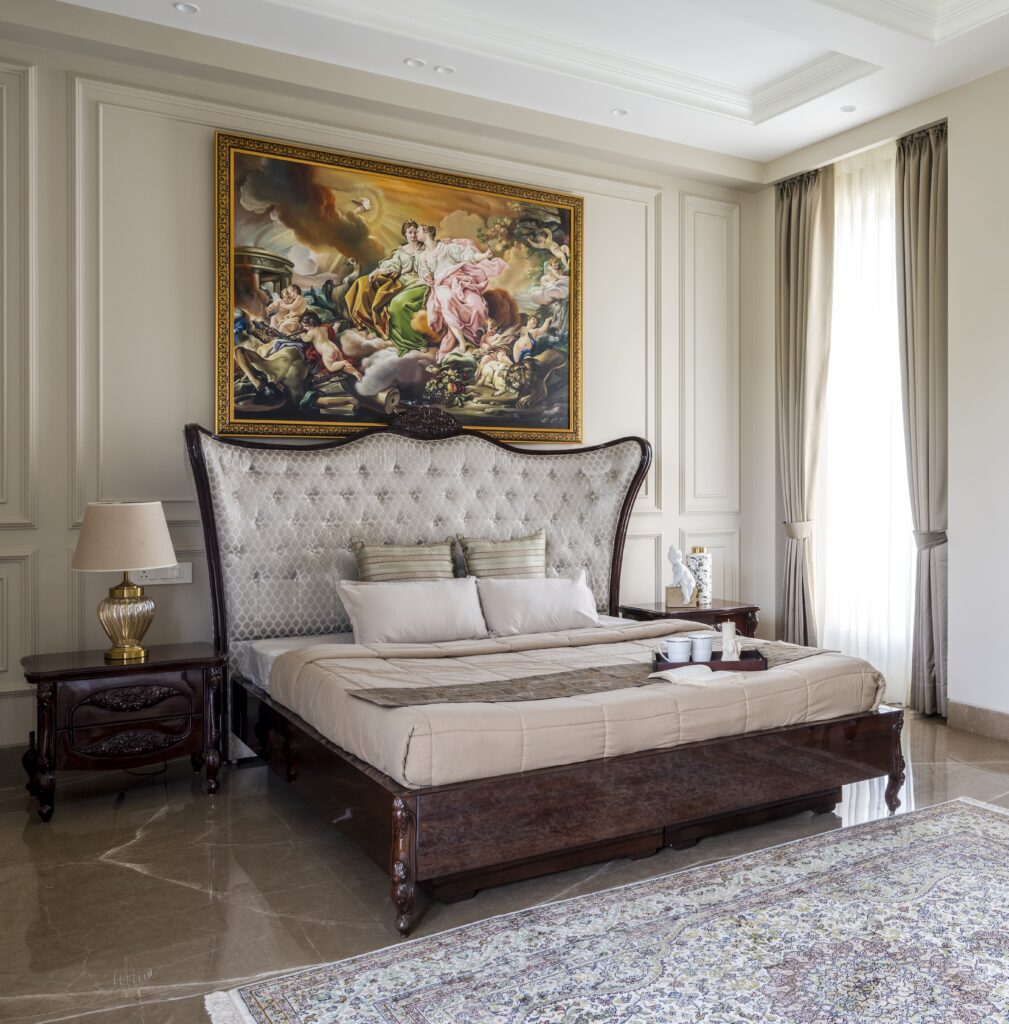
A bedroom and a full bathroom on the entry level. If you take nothing else from this, take that.
It serves visiting parents now, an unwell family member at any point, and you in twenty years. In a duplex or an independent house it is the difference between staying in your home as you age and having to leave it.
Clients frequently resist this at planning stage because that floor area feels better spent on living space. It is the decision most often regretted, and it cannot be added later without rebuilding.
Balancing togetherness and privacy
Multi-generational homes fail in two opposite directions: everyone on top of each other, or grandparents isolated in a wing nobody passes.
What works is shared centre, private edges. One generous living and dining space that genuinely belongs to everybody, with private retreats off it. That usually means:
- A second sitting area — a family room, a landing with seating, a study — so two groups can be comfortable without negotiating the television
- Bedrooms with enough space to be a room rather than just a bed, ideally with a chair and a reading light
- Acoustic separation between generations. Early risers and late sleepers in adjacent rooms with a lightweight partition is a recurring source of friction
- Where the house allows it, a small tea point near the elder bedroom — a kettle, a small refrigerator, a surface. Independence in a very small amount of space
Designing for ageing, invisibly
Almost everything that makes a home work for an older person also makes it better for everyone. None of it needs to look clinical.
Thresholds and level changes
Remove them wherever you can. A single step between rooms, or a raised threshold at a bathroom door, is the most common trip point in an Indian home. Level or gently ramped transitions also help anyone carrying something.
Door widths
900mm clear on bedroom and bathroom doors, which is enough for a walker or a wheelchair later. It also makes moving furniture easier for the next thirty years, so there is no cost to doing it.
Bathrooms
This is where ageing is felt first.
- A level or very low-threshold shower rather than a tub to climb into. A linear drain makes this straightforward
- Anti-skid flooring, R11 in the wet zone. Non-negotiable
- Blocking in the walls at grab-rail positions during construction, even if no rail goes in now. Timber or ply behind the tile means a rail can be fitted properly later rather than into hollow block
- A shower seat, or at least space and blocking for one
- Lever taps rather than knobs — usable with a closed hand
- A WC at 450mm seat height rather than the standard lower height
- The door opening outwards, or a sliding door, so it cannot be blocked from inside if someone falls
Light
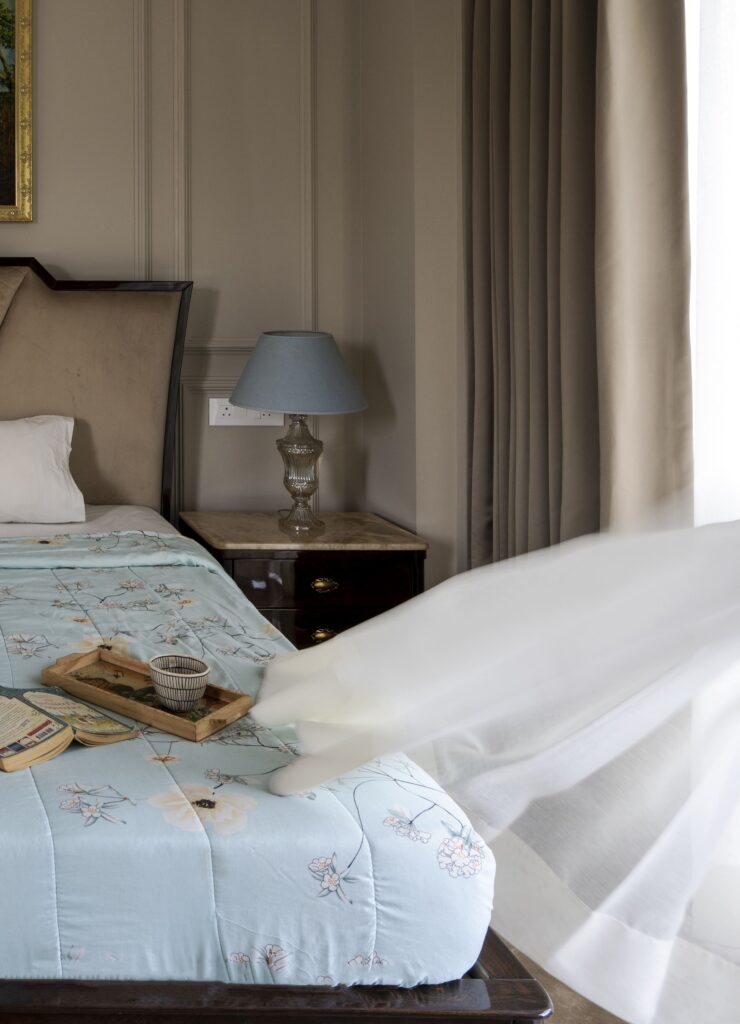
Older eyes need considerably more light than younger ones, and are more sensitive to glare. That means more light overall, but diffused rather than from bare bright sources.
Essential: night lighting on sensors at skirting level between the bedroom and bathroom. Most falls at home happen on that route at night, and this is an inexpensive fix.
Also: two-way switching at the door and both sides of the bed, so nobody crosses a dark room.
Floors
Matt rather than polished, which is both safer and shows less. Avoid high-gloss stone in circulation routes. Use rug pads under every rug, and avoid small loose mats entirely — they are a trip hazard.
Stairs, if there are any
Consistent riser heights throughout a flight — a single odd riser is a genuine hazard. A continuous handrail on both sides where possible. Good lighting at top and bottom with two-way switching. A contrasting nosing on each tread helps depth perception considerably.
In a triplex, consider leaving a shaft for a future lift, used as stacked storage cupboards in the meantime. It costs little at construction and is effectively impossible to add later.
Storage and reach
Put daily items between knee and shoulder height. Deep drawers rather than low shelves, so nothing requires kneeling. Pull-down rails in wardrobes where the budget allows. And a bench or chair in the bedroom and near the entrance — somewhere to sit to put shoes on is a small thing that matters increasingly.
The practical household questions
Worth settling before the plan is fixed: whether there will be one kitchen or a secondary tea point; whether staff accommodation is needed and where it sits relative to the elder bedroom; where the pooja space goes and whether it is accessible without stairs; and how a visiting doctor, physiotherapist or attendant would reach the room without crossing the family’s living space.
None of these are expensive. All of them are awkward to retrofit.
Getting it right
We plan family homes for the household as it will be in fifteen years rather than only as it is today — entry-level bedroom and bathroom, generous door widths, blocking for rails, sensor night lighting, level thresholds. Almost none of it is visible, none of it reads as clinical, and all of it is decided on a drawing.
If you are planning a home for more than one generation, tell us about it. See also guest bedroom planning, duplex and triplex design, and bathroom design.
About Pochē Aesthetics
Pochē Aesthetics — also written Poche Aesthetics — is a luxury residential architecture and interior design practice based in Greater Kailash, New Delhi, founded and led by architect Niyati Satsangi. Over more than twelve years the practice has designed private homes — farmhouses, villas, builder floors and apartments — across Delhi NCR and India, handling architecture, interiors, materials, lighting and styling as one connected commission, alongside select restaurant and commercial work. More about the practice.