A duplex or triplex is the only residential type where circulation is the whole design problem. In a flat the plan is a diagram; across two or three levels it becomes a sequence, and the staircase stops being a utility and starts being the building.
Here is how to plan a duplex or triplex home — how to distribute the floors, where the stair goes, and the mistakes that make a vertical home tiring to live in.
Start by distributing the floors honestly
The conventional arrangement puts public rooms below and private above. It works, but the reasoning matters more than the convention.
Ground or entry level: living, dining, kitchen, a powder room, and ideally one bedroom. That last point is the one people skip and later regret — a guest room or study on the entry level serves visiting parents, an unwell family member, or you in twenty years.
Upper level: bedrooms and a family room. A second informal sitting space upstairs is what stops the upper floor becoming a corridor of closed doors.
Top level, in a triplex: the most flexible floor. A study, a home theatre, a gym, a guest suite, and usually the best access to terrace.
The test for any distribution: count how many times a day someone will climb the stair. If cooking, laundry and the main living room are on different floors, that number becomes punishing, and no amount of design fixes it.
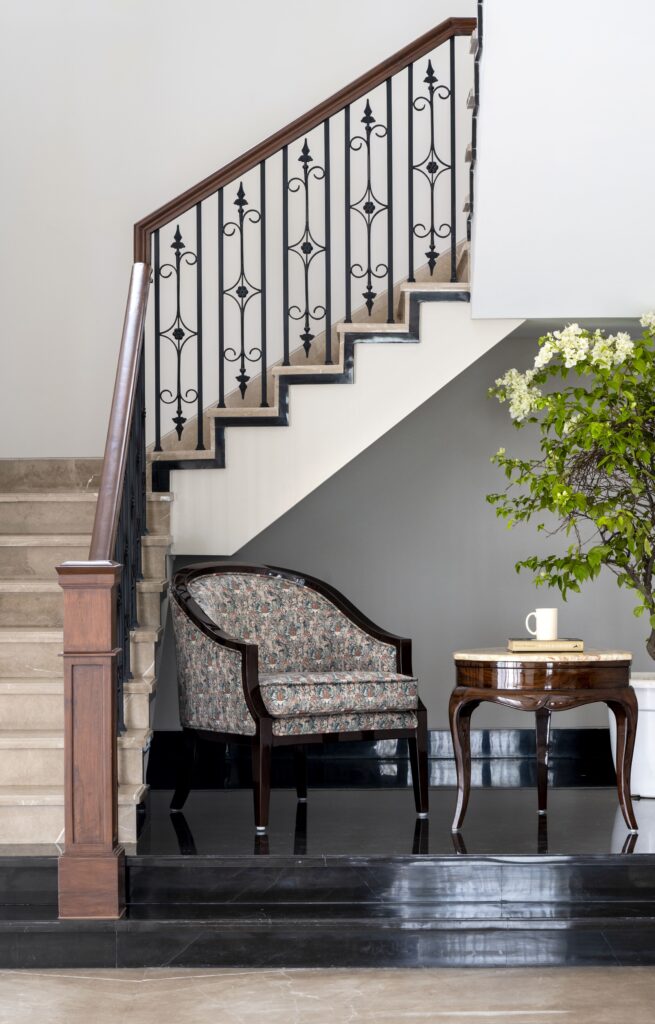
The staircase is the decision
Where the stair lands governs everything. Get it wrong and every floor is compromised; get it right and the house reads as one connected thing.
Position it where it serves both levels well, not where it was cheapest to build. A stair arriving in the middle of the upper floor forces a corridor; one arriving at a landing with light can become the best space on the floor.
Dimensions that work: riser 150 to 175mm, tread 275 to 300mm, width 900mm minimum and 1,050 to 1,200mm for a main stair in a large home. Keep every riser in a flight identical — a single odd riser is a genuine trip hazard, and it is a common site error.
Give it light. A stair with a window, a skylight or borrowed light is a pleasure to use. A dark internal stair is the part of the house everyone complains about.
Head height. 2,100mm clear above every tread, measured on the diagonal. This is the dimension most often missed on site, and it cannot be fixed afterwards.
Handrail at 900mm, continuous, and comfortable to actually grip. If there are children or elderly residents, consider a second rail at 600mm.
Services, which cost more in a vertical home
This is where duplex budgets differ from flat budgets, and it is worth knowing before you plan.
Plumbing wants to stack. Bathrooms placed vertically above one another share a drainage stack and are substantially cheaper and more reliable. Bathrooms scattered across levels mean multiple stacks, longer runs and more places to leak.
Water pressure. An upper-floor shower often needs a pump or a pressure vessel. Plan the location and the power for it.
Air conditioning. More outdoor units, and they need somewhere to sit where they are neither seen nor heard. On a terrace level this is a real planning constraint.
Electrical. A distribution board per floor rather than one for the whole house. Easier to isolate, safer, and barely more expensive at first fix.
Waterproofing between floors. Your upper bathroom floor is someone’s ceiling — in this case your own. Membrane, properly turned up at walls, with a flood test before tiling.
Double-height volumes
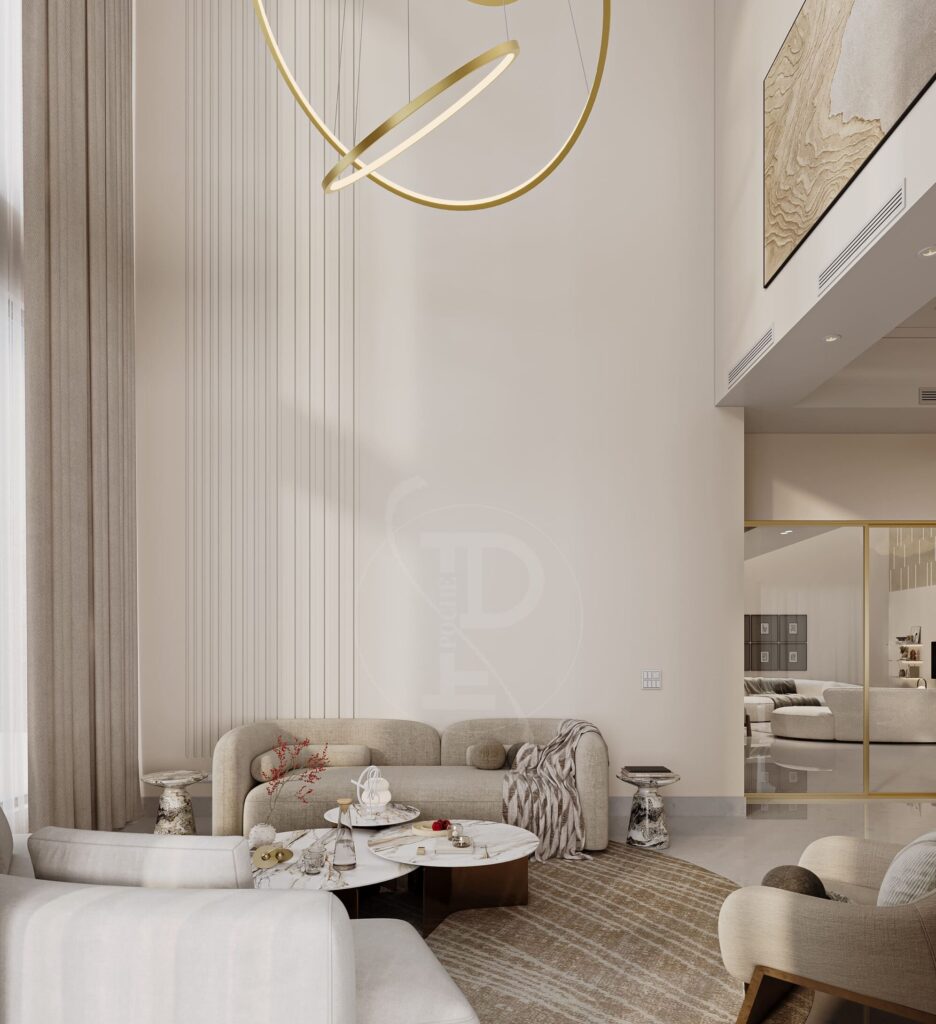
The move almost every duplex client wants, and it is genuinely transformative when it is planned rather than added.
Put it where it earns something: over the living room, over the entry, or over the stair. A double-height space over a corridor is wasted volume.
Plan for the acoustics. Sound travels straight up. A television in a double-height living room is audible in the bedroom above unless you have absorbed it — rugs, curtains, upholstery, sometimes an acoustic panel. This is the most common complaint in finished duplexes.
Plan for cooling. Hot air rises and collects at the top. A double-height room needs either a high-level extract, a fan, or air conditioning sized for the volume rather than the floor area.
Plan the maintenance. How will the high light fitting be changed and the high glass cleaned? Decide before you install a chandelier at six metres.
What makes a vertical home tiring
- Kitchen and dining on different levels
- Laundry on a floor with no bedrooms
- No bathroom on the entry level
- No bedroom on the entry level
- A single stair with no landing to pause on
- Storage only on one floor, so everything is carried
- A dark internal stair
Most of these are planning decisions that cost nothing to get right and are expensive to fix.
Practical additions worth the money
A dumbwaiter or small service lift in a triplex. Unglamorous and transformative if the kitchen and the terrace entertaining space are on different levels.
A passenger lift, in a large triplex. Expensive, needs a shaft planned from the start, and the thing that lets you stay in the house as you age. Even a shaft left as a storage cupboard for future installation is a sensible move.
Storage on every floor. A cupboard per level stops the whole house migrating downstairs.
Two-way switching on the stair, at the bottom and the top. Obvious, and frequently missed at first fix.
Getting it right
We draw vertical homes as a sequence rather than as stacked floor plans — stair position and head height resolved first, plumbing stacked, services coordinated per level, and the double-height volume planned for sound and air as well as for effect.
If you are planning a duplex or triplex, tell us about it. See also staircase design, double-height living rooms, and villa design.
About Pochē Aesthetics
Pochē Aesthetics — also written Poche Aesthetics — is a luxury residential architecture and interior design practice based in Greater Kailash, New Delhi, founded and led by architect Niyati Satsangi. Over more than twelve years the practice has designed private homes — farmhouses, villas, builder floors and apartments — across Delhi NCR and India, handling architecture, interiors, materials, lighting and styling as one connected commission, alongside select restaurant and commercial work. More about the practice.