The main door is the only element of a house that every single visitor touches. It is also, in most Indian homes, chosen late from a catalogue after the budget has been spent elsewhere.
Here is how to get the main door right — size, material, hardware, the Vastu guidance and what it actually means in practice, and the details that make a door feel expensive.
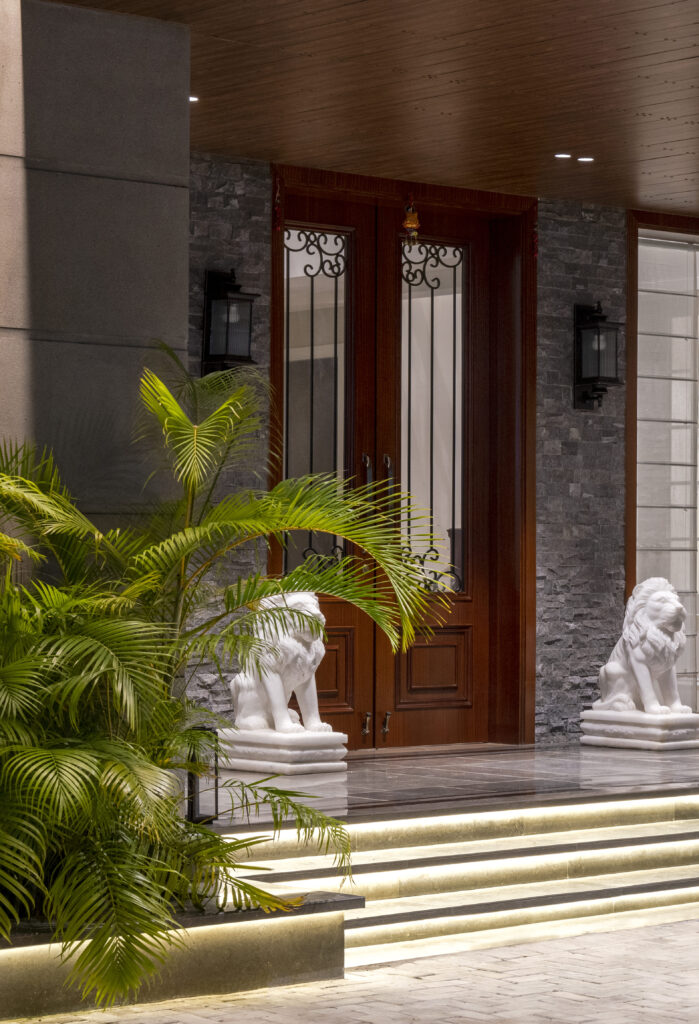
Size first — it changes everything
The standard Indian door leaf is 900mm wide and 2,100mm tall. It is adequate and it is the single easiest thing to improve.
Go wider. 1,000 to 1,200mm for a main door reads substantially more generous and makes moving furniture possible. Anything above about 1,100mm needs heavier hinges and a solid frame, so decide early.
Go taller. A door at 2,400mm, or full height to the ceiling, transforms an entrance. It costs more in material and hardware and almost nothing in design, and it is the move clients notice most.
A fixed side panel — a narrow glazed or solid panel beside the leaf — lets you have a wide opening without an unmanageably heavy door, and brings light into an otherwise dark entry.
Double doors suit a wide entrance, but only if both leaves are genuinely used. A double door with one leaf permanently bolted is a wide door you cannot use.
Material
Solid hardwood — teak, sal, or a good engineered hardwood core with hardwood facing. The right answer for most homes. It has the weight and the sound a main door should have, it can be refinished, and it takes a lock properly.
Flush door with veneer — lighter and cheaper, fine for internal doors, underwhelming as a main door. It sounds hollow, and a main door that sounds hollow undoes the entrance.
Metal and glass — handsome in a contemporary house, and it needs thermal thought. An uninsulated metal door on a west elevation gets genuinely hot in Delhi summer.
Avoid membrane or foil-finished doors at the entrance. Direct sun and monsoon humidity are unkind to them, and the edges lift.
Whatever the material, the frame matters as much as the leaf. A heavy door in a light frame will drop and bind within a year. Specify a solid hardwood or steel frame properly fixed into masonry.
Hardware — where quality is felt
This is the part you touch twice a day for twenty years, and it is a small share of the cost.
- Hinges: three or four heavy-duty stainless hinges, sized for the leaf weight. Ball-bearing hinges on a heavy door
- Handle: a long pull handle on a tall door reads better than a lever, and gives you something substantial to hold. Solid brass or stainless, not plated zinc
- Lock: a mortise lock with a decent cylinder. If you want a smart lock, choose one with a mechanical key override and check it handles Delhi summer heat
- Door closer or floor spring on a heavy leaf, so it does not slam or stand open in the wind
- Threshold and weather seal — keeps dust and monsoon water out. In Delhi this is a functional item, not a detail
- A viewer or video door phone, positioned at a sensible height and integrated into a panel rather than screwed onto finished joinery
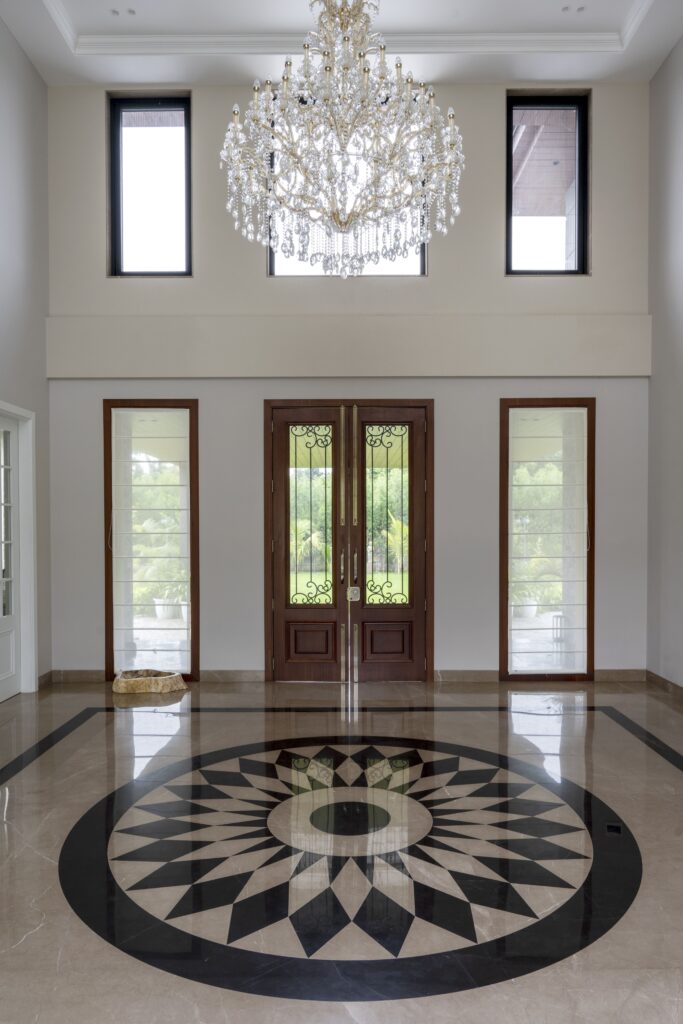
Vastu guidance, and what to do with it
Many clients come with Vastu requirements for the main door, and the guidance is reasonably consistent in the tradition:
North, east and north-east entrances are considered most auspicious; north-west and south-east are acceptable; south-west is generally avoided. The door should open inwards and clockwise, should not face directly onto a staircase or a toilet door, and should be the largest door in the house. A threshold is traditionally considered important.
How we handle it in practice. Where the plot and the plan allow a Vastu-compliant entrance, we accommodate it — it costs nothing to respect and it matters to the family living there. Where it conflicts, we say so plainly and explain the architectural consequence of each option, so you can decide.
It is worth noting that some of the traditional guidance has straightforward practical sense behind it: an east entrance gets morning light, an inward-opening door is safer and keeps a porch clear, a threshold keeps dust and water out, and a door that does not face a toilet is simply a better plan. Where the guidance and good planning agree, there is no decision to make.
What we would not advise is forcing an entrance into a position that wrecks the plan in order to satisfy a rule. A house you find awkward every day is not a good outcome by any measure.
The details that make a door feel expensive
Weight. A heavy leaf on good hinges feels considered before you have looked at it. This is mostly material and hardware, not styling.
Sound. A solid door closing has a low, short sound. A hollow one rattles. Clients describe this as feeling “solid” without being able to say why.
Reveal depth. A door set into a deeper reveal — even 100mm — reads far more substantial than one flush with the facade.
Lighting. Light on the door from outside and a separate warm light immediately inside, on its own switch. A main door in darkness wastes everything you spent on it.
A single material. One timber, one metal, carried through leaf, frame and handle. Mixed finishes at the entrance look unresolved.
What is behind it. A beautiful door opening into a cluttered landing is a wasted door. Plan the entrance and the door as one thing — shoe storage, a surface, a mirror, somewhere to sit.
Practical points for Delhi
Direct western sun will fade and move timber; a porch, overhang or recess protects it and extends its life considerably. Dust makes a weather seal and threshold genuinely worthwhile. And measure the stair and lift before ordering — an oversized door that cannot reach the fourth floor is a real and avoidable problem.
Getting it right
We draw the entrance as a single composition — door, frame, reveal, hardware, lighting, and the space immediately inside — because it is the smallest part of a house with the largest share of daily contact.
If you are planning a home, tell us about it. See also entrance and foyer design, our notes on Vastu, and materials that survive the Delhi climate.
About Pochē Aesthetics
Pochē Aesthetics — also written Poche Aesthetics — is a luxury residential architecture and interior design practice based in Greater Kailash, New Delhi, founded and led by architect Niyati Satsangi. Over more than twelve years the practice has designed private homes — farmhouses, villas, builder floors and apartments — across Delhi NCR and India, handling architecture, interiors, materials, lighting and styling as one connected commission, alongside select restaurant and commercial work. More about the practice.