Almost every client we work with in Delhi NCR raises vastu at some point. Some have a consultant already engaged. Some mention it cautiously, expecting an architect to dismiss it. A few want the house planned entirely around it.
Our position is simple: most vastu tips for home that matter have a sound reason behind them, and where they can be followed without damaging the plan, we follow them. Where they cannot, we say so honestly rather than pretending a compromise is ideal.
Why much of vastu is simply good climatic design
Vastu shastra developed in the Indian subcontinent over centuries, in a climate with intense western sun, a monsoon, and no mechanical cooling. Read in that light, a lot of it is climate response written in ritual language.
Kitchen in the south-east. The south-east gets morning sun and heats up early. Putting the kitchen there meant the cooking heat was already in the hottest corner rather than spreading into the living spaces, and morning cooking happened in a naturally lit room.
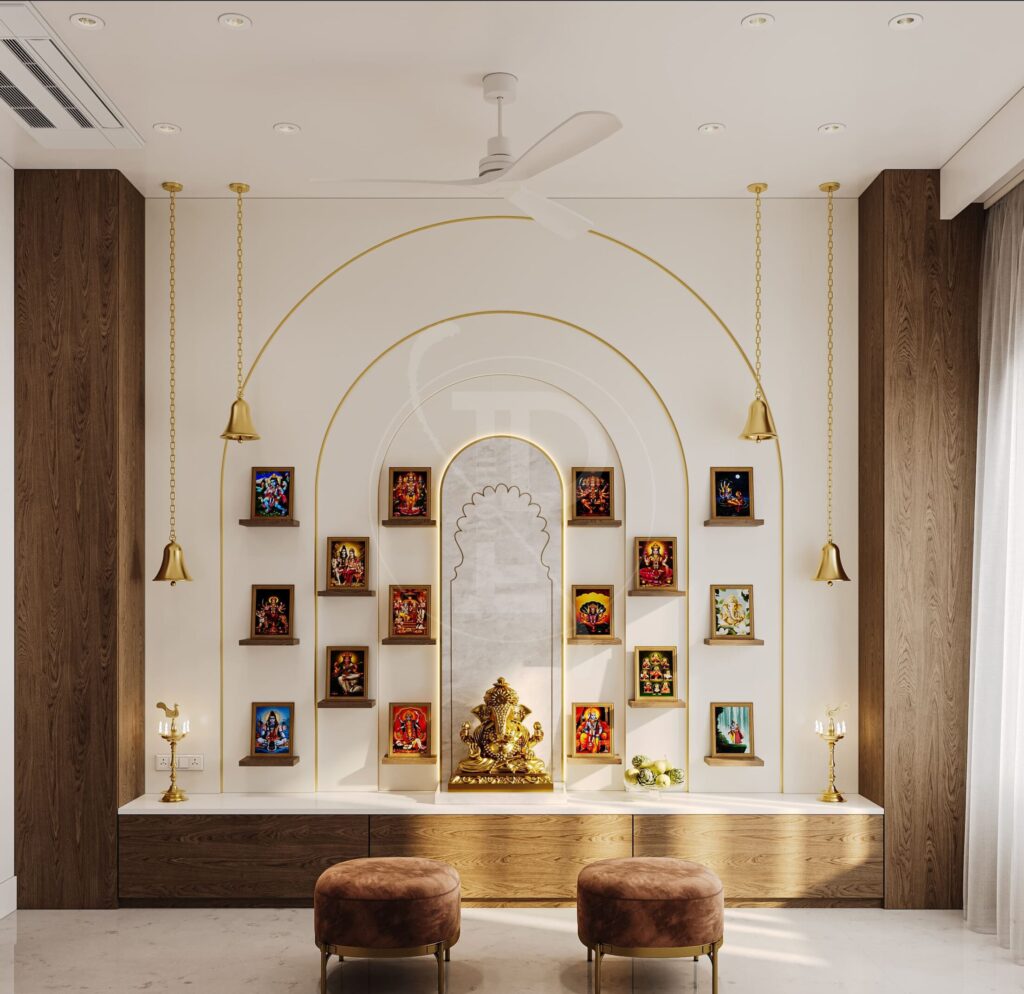
Pooja room in the north-east. The north-east receives the gentlest light and stays coolest. For a space used at dawn, that is exactly right.
Master bedroom in the south-west. The south-west has the heaviest thermal mass and holds warmth into the evening — pleasant in winter, and the room is not in use during the hottest part of the afternoon.
Heavier construction to the south and west. Solid mass on the hot faces, openings to the north and east. This is textbook passive design.
None of that requires belief to be useful. It is good orientation logic for this latitude.
What we follow almost always
These are achievable on most plots and we treat them as defaults:
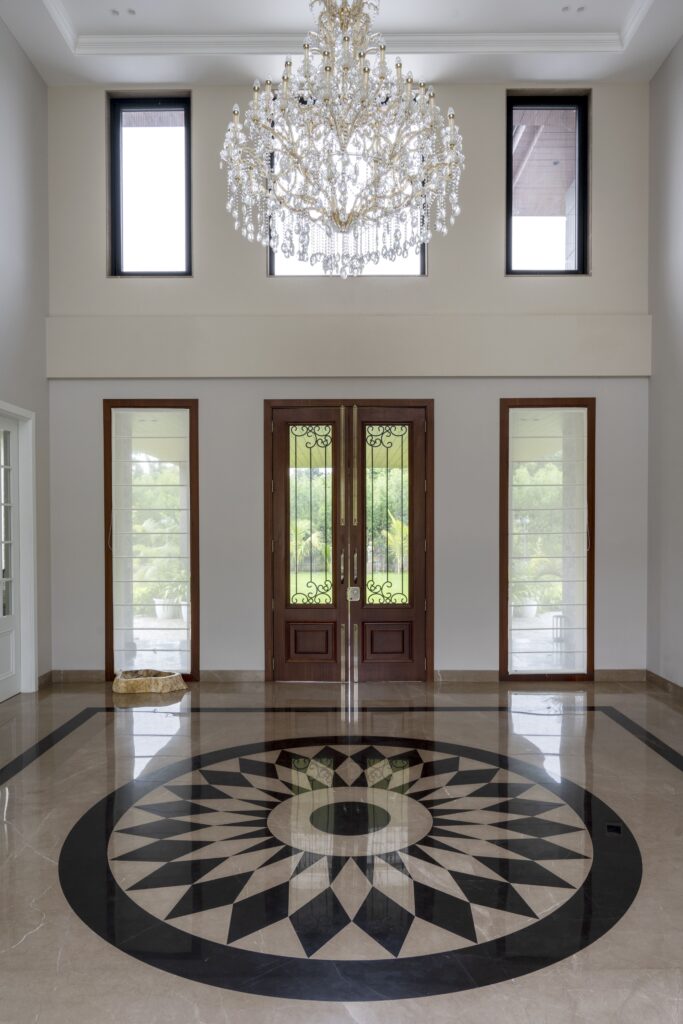
- Main entrance on the north or east face where the plot allows
- Kitchen in the south-east, or failing that the north-west
- Pooja space in the north-east, raised off the floor, never sharing a wall with a bathroom
- Master bedroom in the south-west
- Water — underground tank, water body — towards the north-east
- Heavier built mass to the south and west
- No toilet directly above a kitchen or a mandir
- No beam running directly over a bed
That last one has nothing to do with energy and everything to do with how people sleep. A beam overhead is oppressive. Most of us feel it whether or not we can explain why.
Where we push back
Some prescriptions cost more than they are worth, particularly in apartments where the structure is fixed.
Demolishing structure to move a toilet. In an apartment, relocating a bathroom means re-routing drainage through the slab. It is expensive, it risks leaks into the flat below, and the benefit is theoretical. We will always suggest a treatment rather than a demolition here.
Blocking a window for directional reasons. A window that brings good north light into a dark room is doing more for the household than its compass bearing is costing. We would keep the light.
Rejecting a plot outright. Corner plots, irregular shapes and south-facing entrances can all be designed around. An architect who cannot work with a south entrance is telling you about their own limits, not the plot’s.
Rules that contradict each other. Vastu is not a single codified system. Consultants differ, sometimes sharply. When two prescriptions conflict, we ask which one matters more to the family and design to that.
How to work with a vastu consultant properly
The projects where this goes badly share one pattern: the consultant is brought in after the plan is frozen, and issues a list of corrections that require tearing it up.
The sequence that works:
- Engage the consultant before the architect draws anything, or in the first two weeks
- Get their requirements as a written list, ranked by importance — non-negotiable, preferred, minor
- Let the architect plan with that list in hand
- Review the plan together, once, with both parties in the room
That ranking step is the one people skip and the one that saves the most money. Most consultants will readily tell you which items are fundamental and which are refinements — but only if you ask.
Apartments: what is actually available to you
In a flat you cannot change the entrance direction, the structure or the drainage. What you can control:
- Which room becomes the master bedroom
- Where the mandir sits and how it is detailed
- Bed orientation — head to the south or east
- Where heavy furniture and storage go — weight to the south and west
- Which walls are dark and which are light
- Where mirrors go, and where they do not
That is a meaningful amount of latitude, and it costs nothing.
An honest position
We are architects, not vastu consultants, and we do not present ourselves as authorities on it. What we can do is plan a house that follows the principles a family cares about while still being well lit, well ventilated and comfortable to live in — and tell them plainly when the two are pulling in different directions.
In twelve years we have rarely found a genuine conflict. Good orientation in Delhi’s climate and good vastu point the same way far more often than not.
If you are planning a home and working with a consultant, bring us in early. You can read about how we run a commission, see homes we have delivered, or tell us about your plot.
About Pochē Aesthetics
Pochē Aesthetics is a luxury residential architecture and interior design practice based in Greater Kailash, New Delhi, founded by architect Niyati Satsangi. We design private homes — farmhouses, villas and apartments — across Delhi NCR and India, handling architecture, interiors, materials, lighting and styling as one connected commission. More about the practice.