The guest bedroom is the room that gets designed last and used least — which is exactly why it so often ends up as a store with a bed in it.
Treated properly, it is one of the most useful rooms in an Indian home. Family stay for weeks rather than nights. Parents visit for a season. Good guest bedroom design plans for that reality rather than for a hotel-style room nobody actually occupies.
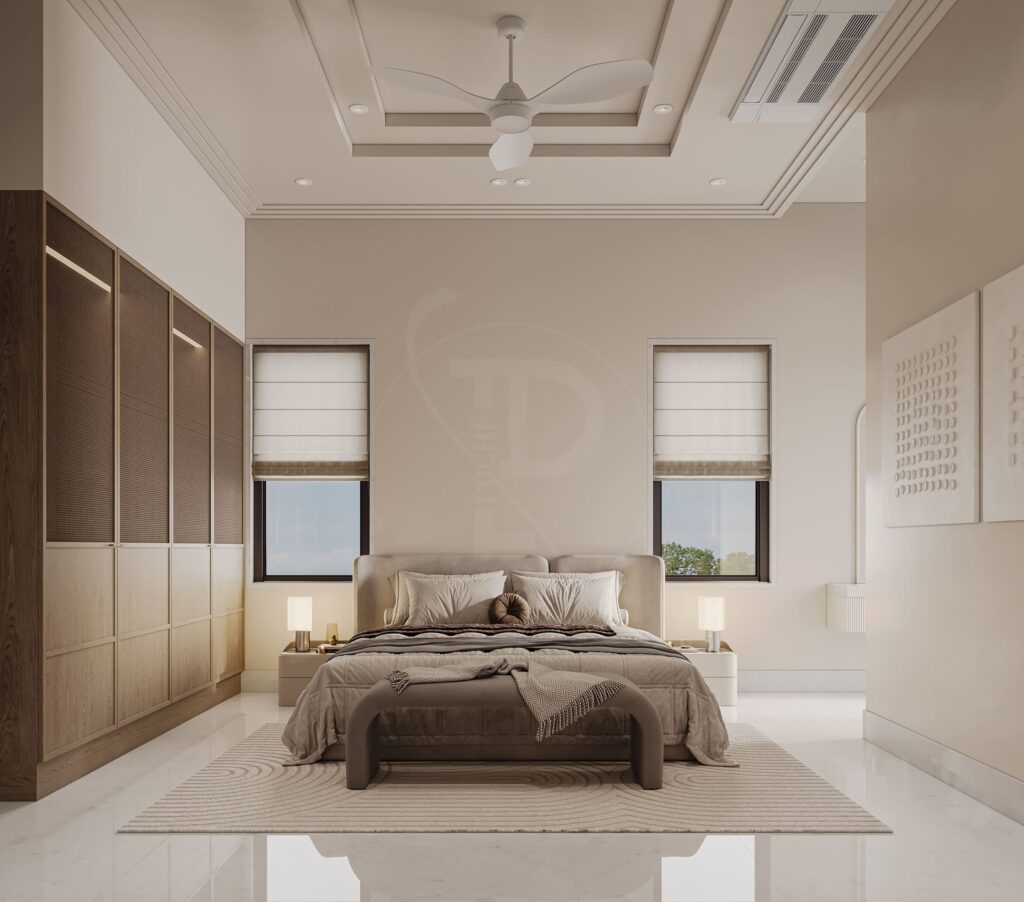
Size and the bed
A guest bedroom needs less than a master, but there is a floor below which it stops working. Around 10 by 12 feet is the practical minimum for a queen bed with circulation on both sides.
Key clearances:
- 600 mm minimum on each side of the bed, 750 mm is comfortable
- 900 mm at the foot if the wardrobe opens into that space
- A queen (1,525 x 1,905 mm) suits most guest rooms. A king eats circulation and rarely earns it
Twin beds that can be pushed together are worth considering. They handle siblings, a parent and a child, or a couple, without you guessing in advance.
The things guests actually need
Ask anyone who has stayed in a badly planned guest room and the same complaints come up.
Somewhere to put a suitcase. Open, at a usable height, not on the floor and not on the bed. A low bench at the foot or a dedicated shelf in the wardrobe solves it. Without this the case lives open on the floor for a fortnight.
Empty hanging space. A wardrobe crammed with your off-season quilts is not storage a guest can use. Leave at least 600 mm of clear hanging with actual hangers in it, plus two empty drawers.
A bedside on both sides. With a socket and a light each. A couple staying a week where only one side has a lamp is a small daily irritation.
Power where it is needed. Two sockets per bedside at 600 mm above the floor, not down at the skirting behind furniture. Add a USB point. Guests charge phones, watches and laptops.
A mirror. Full length if possible, and not only inside the bathroom.
A blackout option. Guests keep different hours to you. Curtains with a proper blackout lining, not just a sheer.
Storage: the split that keeps it usable
The honest problem is that you need this room’s storage for your own things eleven months a year. The answer is to divide it clearly.
Give the top loft and one full bay to household storage — seasonal bedding, luggage, the things that need a home. Keep one bay and two drawers permanently clear for guests. Marking that boundary in the joinery layout means it survives contact with reality.
Under-bed storage on gas lifts handles quilts and winter bedding well and takes no floor area.
Making it a room, not a spare
Guest rooms that feel like afterthoughts usually share three faults: no art, no texture, and lighting from a single ceiling point.
The fixes are inexpensive. One considered artwork. A rug. A headboard in fabric rather than a bare wall. A chair, if the room takes one — somewhere to sit that is not the bed changes how a room reads more than anything else you could buy.
Give the room its own character rather than a diluted version of the master. A deeper wall colour works well here precisely because nobody lives in it daily.
Lighting
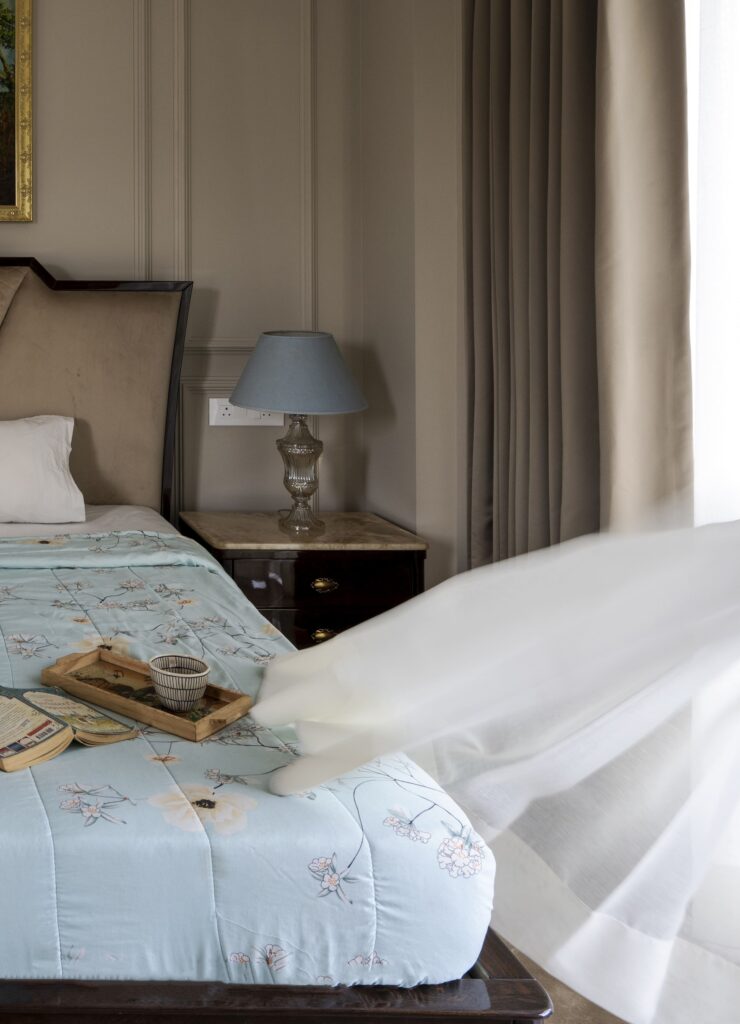
Three layers, as in any bedroom, but the switching matters more here because guests do not know your house.
- A soft general light, ideally dimmable
- A reading light each side, on its own switch at the bed
- A low-level night light or a switch guests can find in the dark
Two-way switching between door and bed is genuinely useful. So is keeping the general light warm — 2700K. A guest room lit at 6000K feels like a clinic.
When it doubles as a study
Most guest rooms in Delhi apartments do. It works if you plan it as a study that takes a bed, rather than a bedroom with a desk pushed into a corner.
A wall-hung desk of 500 to 600 mm depth along the window wall, with the bed against the opposite wall. Storage above the desk for work, wardrobe for guests. A sofa-bed is tempting but rarely comfortable for a long stay — if family visit for weeks, a real bed is worth the floor area.
The bathroom
An attached bath transforms how usable a guest room is, particularly for elderly parents who should not be crossing the house at night. Where the plan allows it, we would prioritise this over an extra square metre in the bedroom.
If it must be shared, put a full-height mirror and a robe hook inside the bedroom so guests are not carrying everything down a corridor.
A room worth designing
The test is simple: would you be comfortable staying in it for ten days? Not one night — ten days, with a suitcase, clothes to hang, and a phone to charge.
Rooms that pass that test are planned at the same time as the rest of the house, not filled in afterwards. See how we work, look through homes we have designed across Delhi NCR, or tell us about your project.
About Pochē Aesthetics
Pochē Aesthetics is a luxury residential architecture and interior design practice based in Greater Kailash, New Delhi, founded by architect Niyati Satsangi. We design private homes — farmhouses, villas and apartments — across Delhi NCR and India, handling architecture, interiors, materials, lighting and styling as one connected commission. More about the practice.
Pingback: Kids Room Design India | Layout, Storage & Safety Guide