The powder room is the smallest space in the house and the one most guests will use. It is also, for that reason, the best return on design spend anywhere in a home — a few square metres where you can be bolder than you would dare anywhere else.
Most powder room design in Indian homes plays it safe: white tile, a standard basin, a mirror from the sanitaryware showroom. Here is how we treat it instead.
What a powder room is
A half bath — basin and WC, no shower. It sits off the entrance or near the living room so guests never walk through private parts of the house. In Indian homes it is sometimes called a guest toilet, and it is the one bathroom visitors form an opinion about.
The dimensions
A powder room can be genuinely small. The workable minimum is about 3 by 6 feet, though 4 by 6 is more comfortable.
- WC: 450 mm clear on either side of the centreline, 600 mm of clear space in front
- Basin: counter at 800 to 850 mm above the floor. A wall-hung basin saves visual space in a tight room
- Door: outward-opening, or a pocket door. An inward-opening door in a 3 foot wide room is genuinely awkward, and dangerous if someone falls against it
Where the room is under a staircase, check headroom over the WC — you need 2,000 mm at the front edge of the pan, not just somewhere in the room.
Where boldness pays
Nobody spends an hour in a powder room. That changes the calculus completely. A dark, saturated, heavily patterned room that would be exhausting in a bedroom is a pleasure for ninety seconds.
Things we do here that we would not do elsewhere:
- A deep colour on all four walls and the ceiling. Dark green, oxblood, ink blue. The lack of a window is an advantage, not a problem
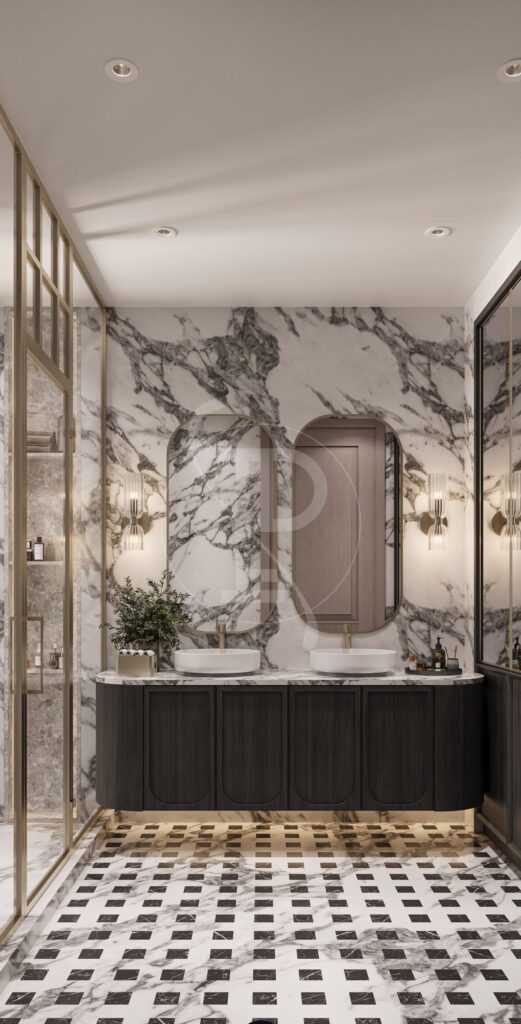
- A dramatic stone — the offcut of a heavily veined marble that would overwhelm a larger room is perfect on a small counter and splash
- Patterned wallpaper or a hand-painted finish. Use a proper bathroom-grade paper and seal the edges
- An unexpected basin — a carved stone bowl, an antique console converted to a vanity
- Brass or antique bronze fittings rather than chrome. They patina, which suits a small jewel of a room
Lighting
The mistake is a single downlight in the ceiling above the basin. It lights the top of your head and throws every shadow downward across the face — deeply unflattering, which guests will notice even if they cannot say why.
Light the face from the sides. Two wall lights flanking the mirror at roughly eye level, or a vertical strip either side. If there is only room for one fixture, put it above the mirror but forward of it, angled back at the face.
Keep it warm — 2700K — and dim. A powder room should feel like a small lit box, not a clinic. A separate low-level light on a sensor, for use at night, is a thoughtful addition.
The mirror
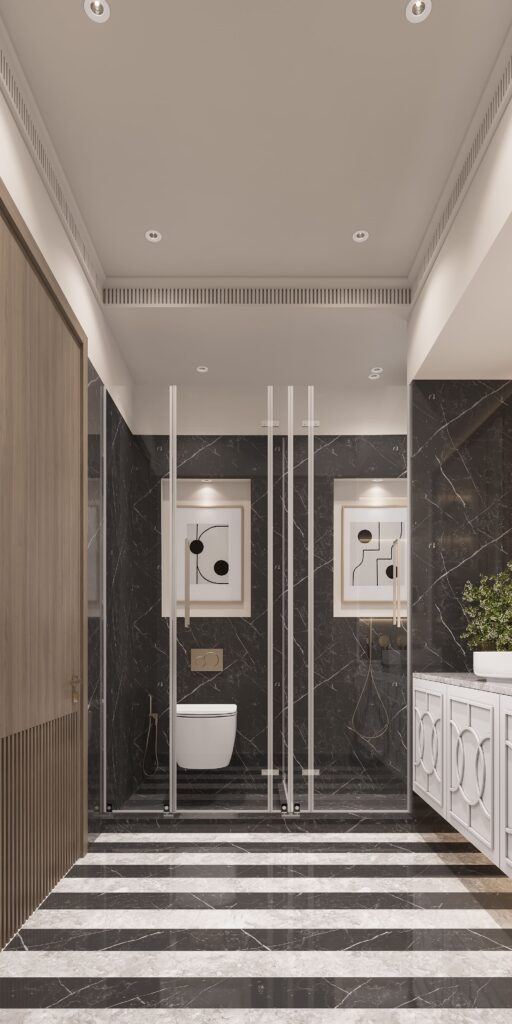
The largest single element in the room and the one that makes it feel bigger. Run it the full width of the counter, and go tall — from the backsplash to near the ceiling. A small mirror floating on a large wall makes the room feel smaller than it is.
An antique or bronze-tinted mirror is worth considering here. It is softer on the face than clear glass and adds warmth without any other change.
The practical details
Ventilation. Non-negotiable, and usually the thing that gets value-engineered out. An exhaust fan on the light switch with a run-on timer of a few minutes. Without it, a windowless powder room will smell and the paint will suffer.
Storage. Minimal, but you need somewhere for spare rolls and hand towels. A shallow recessed niche or a small cabinet beneath the basin. Guests should not have to look for a spare roll.
Hooks and rails. A hook on the back of the door and a hand towel ring beside the basin, not across the room.
A health faucet or bidet spray. Standard in Indian homes and often forgotten in the powder room specifically. Plan the point at the same time as the WC.
Waterproofing. Even without a shower, the floor and 300 mm up the wall should be tanked. Small leaks in a powder room off a living room do disproportionate damage.
Where to put it
Close to the entrance and the living room, but not visible from either. A guest should be able to find it without asking and reach it without walking past a bedroom.
What to avoid: a door that opens directly onto the dining table, or onto the main seating. A small lobby, a jog in the passage, or simply hinging the door the other way solves it.
Under the stairs is a classic location and works well, as long as the headroom is genuinely there.
Small room, large impression
A powder room costs a fraction of a master bath and is seen by far more people. It is the one place in a house where we actively encourage clients to spend on something they love rather than something safe.
See how we approach interiors, look through homes we have delivered across Delhi NCR, or tell us about your project.
About Pochē Aesthetics
Pochē Aesthetics is a luxury residential architecture and interior design practice based in Greater Kailash, New Delhi, founded by architect Niyati Satsangi. We design private homes — farmhouses, villas and apartments — across Delhi NCR and India, handling architecture, interiors, materials, lighting and styling as one connected commission. More about the practice.