A home theatre is one of the few rooms where the engineering decides the outcome. You can spend a great deal on equipment and still get a disappointing room, because the sound and the light were never planned.
Good home theatre room design is mostly about proportion, blackout and acoustics — decisions made on the drawing, long before anyone chooses a projector.
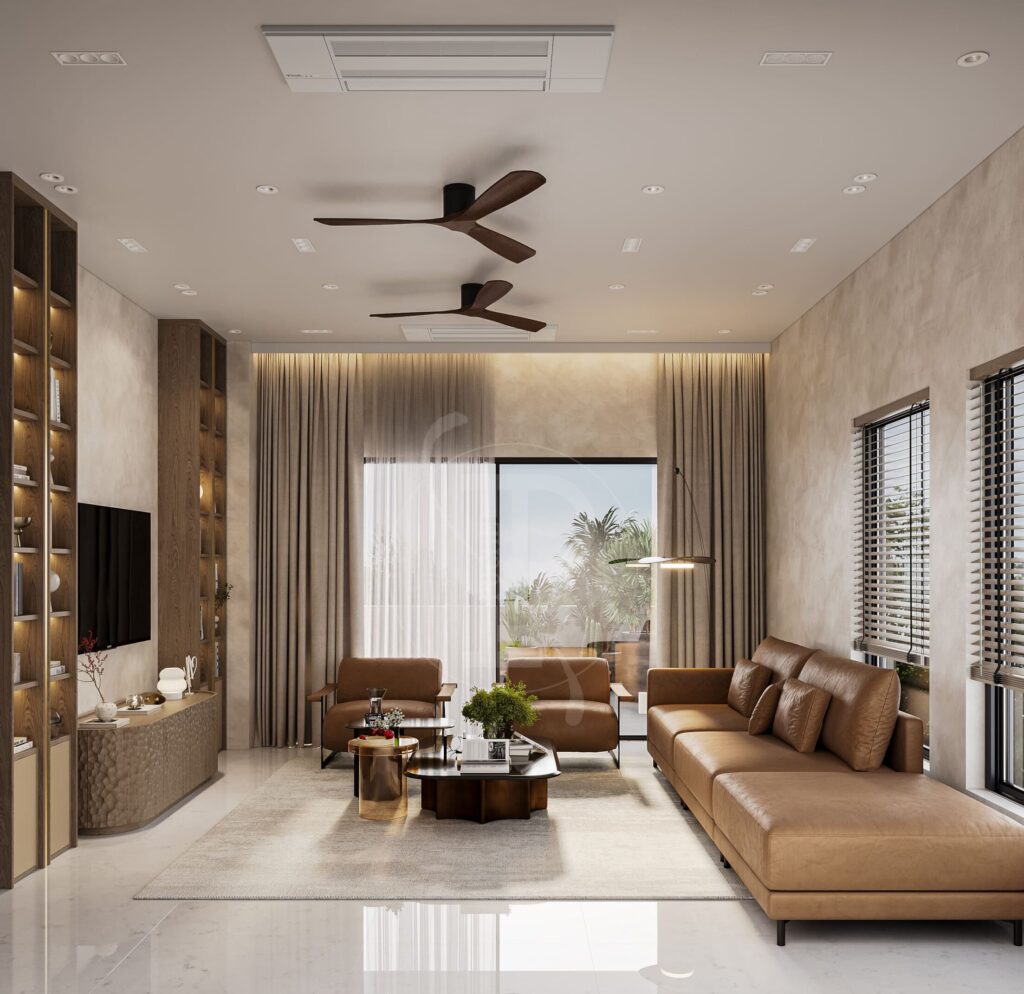
The room itself
Shape
A rectangle is what you want, with the screen on one of the shorter walls. Square rooms are the worst possible shape acoustically — parallel dimensions of equal length reinforce the same frequencies and give you a boomy, uneven bass.
A ratio of roughly 1 : 1.4 : 1.9 (height : width : length) is a well-established starting point. In practice, a room around 12 by 18 feet with a 10 foot ceiling puts you in good territory.
Screen size and viewing distance
The most common mistake is a screen too large for the room. For a 4K display, a comfortable seating distance is roughly 1.2 to 1.5 times the screen’s diagonal. A 100 inch screen wants the front row at about 10 to 12 feet.
Sit closer and you become aware of moving your eyes across the image rather than watching it. Set the centre of the screen at seated eye height — around 1,100 mm above the floor — not up near the ceiling where a wall-mounted television usually ends up.
Light control comes first
Before any acoustic treatment, deal with light. A projector in a room with a window is a compromise, and in Delhi’s daylight it is a losing one.
- Blackout blinds in a side channel, not just curtains. Light leaking around a curtain edge lands on the screen and greys the blacks
- Dark, matte surfaces around and opposite the screen. A white wall bounces light back and washes out contrast
- No downlights above the screen wall. Put lighting behind the seating and at low level instead
- A solid-core door with a seal, which handles both light and sound
If the room must double as a daytime family lounge, a good television will outperform a projector every time. Be honest about which room you are actually building.
Acoustics, practically
You do not need a studio. You need to stop hard parallel surfaces bouncing sound back and forth.
The floor. A thick rug with underlay, or full carpet. This is the single most effective intervention in an Indian home theatre, because stone floors are our default and stone reflects everything.
The first reflection points. The spots on the side walls where sound bounces from speaker to ear. Find them by having someone slide a mirror along the wall while you sit in the main seat — wherever you can see a speaker in the mirror is a reflection point. Put something soft there: a fabric panel, a heavy curtain, an upholstered section of wall.
The back wall. The most neglected surface. Sound travels the length of the room and returns as an echo. Bookshelves work well, as does an upholstered panel.
Bass. Low frequencies collect in corners. If the room sounds boomy, corner absorption does more than anything you can do to the walls.
Do not over-treat. A room with absorption on every surface sounds dead — voices go flat and the space feels airless. Aim for controlled, not silent.
Seating
Plan the seating before the room is built, because it determines where the speakers and the screen go.
- Keep the front row at least 1.2 times the screen diagonal away
- Leave 600 mm between the back row and the rear wall — seats against the wall get exaggerated bass
- With two rows, the back row needs a riser of about 300 mm to see over the front
- Allow 600 mm of circulation behind the last row
Recliners are comfortable and take real depth — allow 900 mm of clearance behind them when fully reclined.
The services that get forgotten
Cabling. Run conduit from the equipment position to the screen, to each speaker location and to the subwoofer before plastering. Put in more than you think you need. Adding a cable later means chasing a finished wall.
Ventilation. AV equipment produces real heat, and an enclosed rack in a cupboard will cook itself. Either ventilate the cabinet properly or put the rack outside the room.
Air conditioning noise. A standard split unit is audible during quiet scenes. A ducted system with the indoor unit outside the room, and generously sized ducts to keep air velocity low, is the difference between a room you use and one you do not.
Power. A dedicated circuit for the AV equipment reduces interference. Plan sockets at the rack, at the projector position, and behind each seat if you have motorised recliners.
Where to put it
A basement is ideal — naturally dark, naturally isolated, no windows to black out. Many Delhi farmhouses and larger homes have one, and it is the obvious answer.
Above ground, choose a room with the fewest external walls and no shared wall with a bedroom. Sound at the volumes a theatre runs at will carry straight through a single brick wall.
Build it into the plan
Almost everything that determines whether a home theatre works — room proportion, ducting, conduit, wall build-up, door specification — is decided before the room is finished. Retrofitting any of it costs several times what it would have cost to plan.
We coordinate AV, services and interiors on the same drawing set. See how that works, browse homes we have completed, or tell us about your project.
About Pochē Aesthetics
Pochē Aesthetics is a luxury residential architecture and interior design practice based in Greater Kailash, New Delhi, founded by architect Niyati Satsangi. We design private homes — farmhouses, villas and apartments — across Delhi NCR and India, handling architecture, interiors, materials, lighting and styling as one connected commission. More about the practice.