A children’s room is the one space in a house that has to be redesigned by its occupant every few years, whether you planned for it or not. The rooms that work are the ones built to change; the rooms that get ripped out are the ones built around a theme.
Here is how to plan a children’s bedroom that lasts — the layout, the storage, the safety details, and what to leave out.
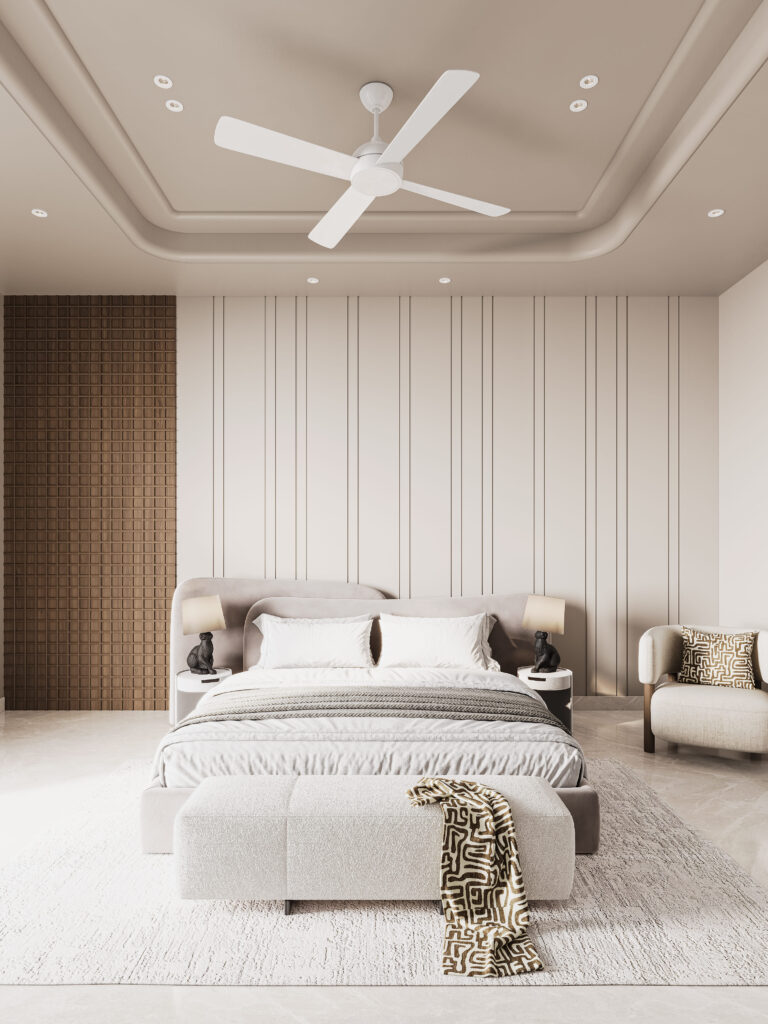
Design for the next child, not this one
A four-year-old becomes a nine-year-old and then a fourteen-year-old in the time most families keep a house. Three different sets of needs, one room.
The approach that works: build the permanent layer neutral and generous — joinery, flooring, lighting, the bed position — and let the changeable layer carry the personality. Bedding, art, a pinboard, cushions, a rug, the colour of one wall. Those can be swapped in an afternoon.
A cartoon character painted on the joinery shutters is the opposite of this, and it has roughly a three-year life.
The zones every children’s room needs
Sleep. The bed, positioned away from the door swing and not under a window. Younger children often sleep better with the bed against a wall on one side.
Study. A desk with proper light, by a window if possible. Even for a five-year-old, somewhere to sit and work matters more than a play corner — the play happens everywhere anyway.
Storage. More than you think, at a height the child can actually reach.
Floor. Clear floor area is the most under-valued thing in a child’s room. Children play on the floor, and a room packed with furniture leaves nowhere to do it.
Dimensions worth knowing
- Single bed: 900 x 1,900mm. A 1,200mm wide bed is far more comfortable for a growing child and still fits most rooms
- 600mm clear along at least one side of the bed; 750mm is comfortable
- Desk: 1,050 to 1,200mm wide, 600mm deep. Desk height 750mm for a teenager; use an adjustable chair rather than a child-height desk that will be outgrown
- Low storage below 1,200mm so a young child can reach and, more importantly, put things away themselves
- Wardrobe hanging: a lower rail at around 1,000mm for a child, designed so it can be moved up later
Storage that actually gets used
The rule is simple: children put things away if it takes one move, and do not if it takes three.
Open bins and deep drawers beat shelves with doors. Lifting a lid and dropping a toy in is one move; opening a shutter, pulling out a box, lifting a lid is three.
Take the wardrobe full height and use the top for out-of-season and out-of-age storage, which in a child’s room is a constant need.
Under-bed drawers are excellent value in a small room.
A pinboard or magnetic wall. Children will put things on walls. Give them a sanctioned place and the rest of the room survives.
Leave some empty shelf. A room with no spare capacity on day one is overflowing by month six.
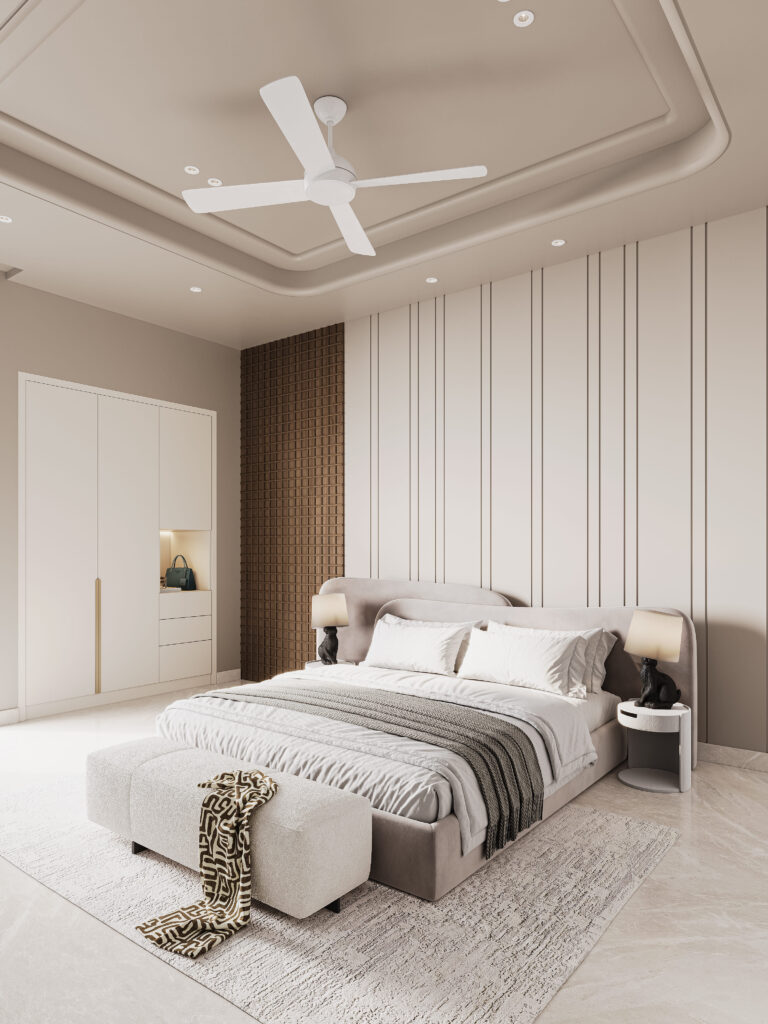
Light
A child’s room needs three things, and a single ceiling light provides none of them well.
Good study light — an adjustable desk lamp, positioned so the writing hand does not cast a shadow across the page. For a right-handed child, light from the left.
A dimmable ambient layer — bright for play, low for winding down. A bedroom at full brightness an hour before sleep works against the child.
A night light — low level, warm, ideally on a sensor near the door so a night trip to the bathroom does not need the main light.
All at 2700K, like the rest of the house. And blackout at the window, because summer mornings in Delhi start early and so will your child.
Safety, without making it a nursery
- Anchor tall furniture to the wall. Non-negotiable with young children
- Rounded or softened edges on joinery at child height
- Soft-close hinges and runners everywhere — they protect fingers, and they are standard good hardware anyway
- Window restrictors on anything above ground floor, and no climbable furniture directly under a window
- Socket covers, and sockets positioned where furniture will not be dragged to reach them
- No freestanding full-length mirror — fix it to a wall or inside joinery
- Cordless blinds, or cords properly cleated out of reach
Materials for a room that takes abuse
Washable paint on the walls — a scrubbable emulsion, not a flat matt that marks permanently. This is the single most practical specification in the room.
Hard-wearing flooring. Vitrified tile or engineered wood with a matt finish, plus a decent rug for floor play. Avoid light carpet.
Laminate joinery rather than delicate finishes. It takes knocks and cleans up, and in a child’s room that beats a beautiful lacquer that shows every mark.
Washable fabrics throughout, and ideally a second set of everything.
Sharing a room
Two children in one room works far better with clearly defined territory than with a perfectly symmetrical layout. Each child needs their own bed, their own storage, and their own small wall to control.
Bunk beds save floor area and suit children over about six — but check ceiling height, and make sure the top bunk has a guard rail and a ladder that is comfortable at 2am. A low partition, a shared desk run with two zones, or even back-to-back headboards all do more for harmony than matching bedspreads.
What to leave out
Themed joinery. Bright permanent colours on fitted furniture. A bed shaped like a vehicle. A chandelier in a room where a ball will be thrown. And furniture scaled for a toddler, which is charming for two years and useless for twelve.
Put the personality in the things you can change, and the room will grow with the child instead of against them.
Getting it right
We draw children’s rooms with the same care as the rest of the house — reach heights checked, joinery internals planned for how storage is actually used, lighting layered, and the permanent layer kept neutral enough to survive three different children in the same body.
If you are planning one, tell us about the home. See also study room design, wardrobe dimensions and internals, and guest bedroom planning.
About Pochē Aesthetics
Pochē Aesthetics is a luxury residential architecture and interior design practice based in Greater Kailash, New Delhi, founded by architect Niyati Satsangi. We design private homes — farmhouses, villas and apartments — across Delhi NCR and India, handling architecture, interiors, materials, lighting and styling as one connected commission. More about the practice.