South Delhi homes are rarely blank canvases. Most are builder floors in colonies laid out fifty or sixty years ago — Greater Kailash, Defence Colony, Vasant Vihar, South Extension, Panchsheel, Safdarjung, Hauz Khas, Anand Niketan. They come with fixed structure, a stair you did not choose, plot-width constraints, and a set of rules about what you can and cannot change.
Working well here is less about imposing a style and more about reading what the building will allow, then being precise about the rest.
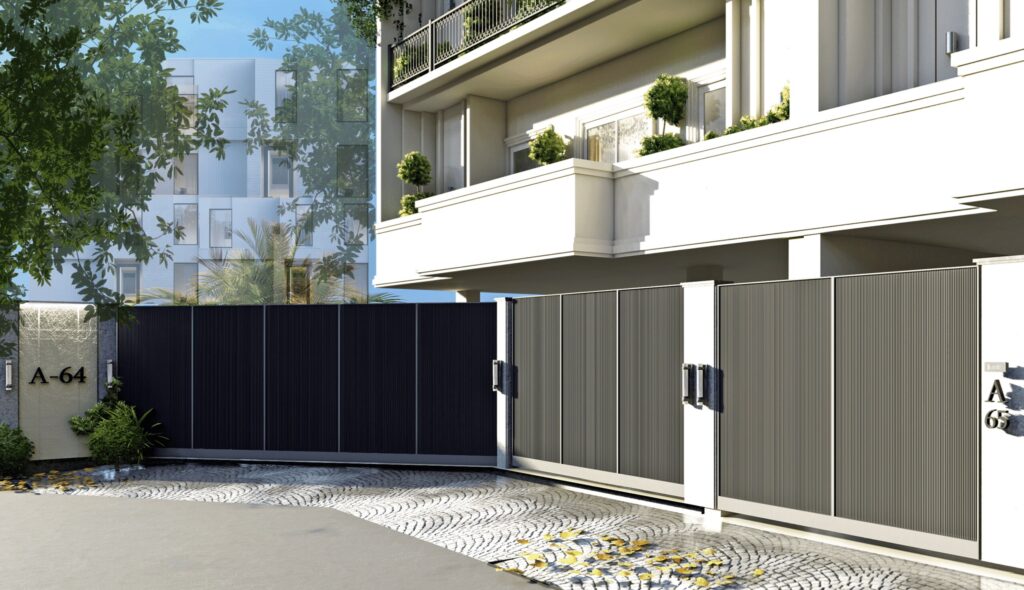
What South Delhi floors have in common
The long, narrow plan
Most plots here are deeper than they are wide — a 200 to 500 square yard plot with windows only at the front and back. The middle of the floor gets no natural light at all.
The usual instinct is to put a room there. The better move is usually to put circulation, storage, a powder room or a utility in the dark centre, and give the front and back to the spaces you actually inhabit. Where structure allows, an internal opening or a glazed partition can borrow light across the depth.
Ceiling height you cannot afford to lose
Older South Delhi floors often have decent slab heights — sometimes 10 or 11 feet. Newer ones are tighter. Either way, a full false ceiling with services above it can take 10 to 12 inches, and in a 9-foot room that is the difference between generous and oppressive.
Better: drop the ceiling only where services genuinely run — a perimeter cove, a band over the AC — and leave the rest at full height. It costs less and reads taller.
Services that were never designed for the current load
A 1970s Defence Colony or GK floor was wired for a fraction of today’s electrical load and plumbed with materials that have long since aged out. In any serious renovation here, rewiring and replumbing are not optional extras — they are the foundation everything else sits on.
Budget for them honestly at the start. Finding them mid-project is how good budgets come apart.
Parking, entry and the stair
South Delhi entrances are frequently an afterthought — a narrow stair up the side of the building into a landing with nowhere to put your shoes. Yet it is the first and last thing you experience every day.
A small, well-handled entry — decent light, somewhere to sit, closed shoe storage, a surface for keys — changes the feel of a home out of proportion to what it costs.
The rules you need to know
Structure is mostly fixed. Builder floors are load-bearing or framed; either way the columns, beams and often the party walls cannot move. Get the structural drawing before planning anything. If it does not exist, a structural engineer’s survey is money well spent.
MCD and the sanctioned plan. Internal non-structural changes are generally fine. Changes to the envelope, balconies, terraces or the facade are not, and unauthorised additions cause problems at sale and can attract action. Stay within the sanctioned plan.
RWA rules. Most South Delhi colonies have resident association norms on working hours, debris removal and material storage on the street. Debris disposal in particular needs planning — there is often nowhere legal to keep it.
Neighbours. On a shared building, your slab is someone’s ceiling. Waterproofing to bathrooms and terraces is not just your problem. Do it properly and do it once.
Access. Narrow stairs and no service lift mean everything comes up by hand. A 3-metre stone slab or a large sofa may physically not make it. Check before ordering — this catches people out constantly.
What it costs
South Delhi renovations sit at the higher end of NCR rates, partly because so much civil and services work is involved:
- Good quality full renovation — including civil work, services and joinery
- Luxury specification — imported stone, bespoke joinery, layered lighting
Excluding furniture, furnishings and design fees. The range is deliberately wide — on an older building, how much hidden work you inherit can move the total more than any finish decision you make.
A full strip-back renovation genuinely costs more per square foot than fitting out a new apartment. You are paying to undo before you build.
Why we work here
Our studio is in Greater Kailash, and a good share of our work is within a few kilometres of it. That is partly convenience and partly conviction: these buildings reward close attention. A South Delhi floor that has been genuinely rethought — rather than resurfaced — lives better than a far larger home that has not.
Pochē Aesthetics is a luxury residential architecture and interior design practice founded by architect Niyati Satsangi, working on private homes across South Delhi and the wider NCR. We handle architecture, interiors, materials, lighting and styling as one commission. If you have a floor, apartment or house in South Delhi you are planning to rework, tell us about it. See the work, the practice, or our guide to renovating in Delhi.
About Pochē Aesthetics
Pochē Aesthetics is a luxury residential architecture and interior design practice based in Greater Kailash, New Delhi, founded by architect Niyati Satsangi. We design private homes — farmhouses, villas and apartments — across Delhi NCR and India, handling architecture, interiors, materials, lighting and styling as one connected commission. More about the practice.
Pingback: Interior Designers in Vasant Vihar | Luxury Residential
Pingback: Interior Designers in Greater Kailash | Pochē Aesthetics