Most advice about small homes is about hiding things. The useful advice is about deciding what genuinely needs to be there — because the thing that makes a compact home feel generous is not clever furniture, it is editing.
Here are the space-saving ideas that actually work in Indian homes, ranked roughly by how much they give back.
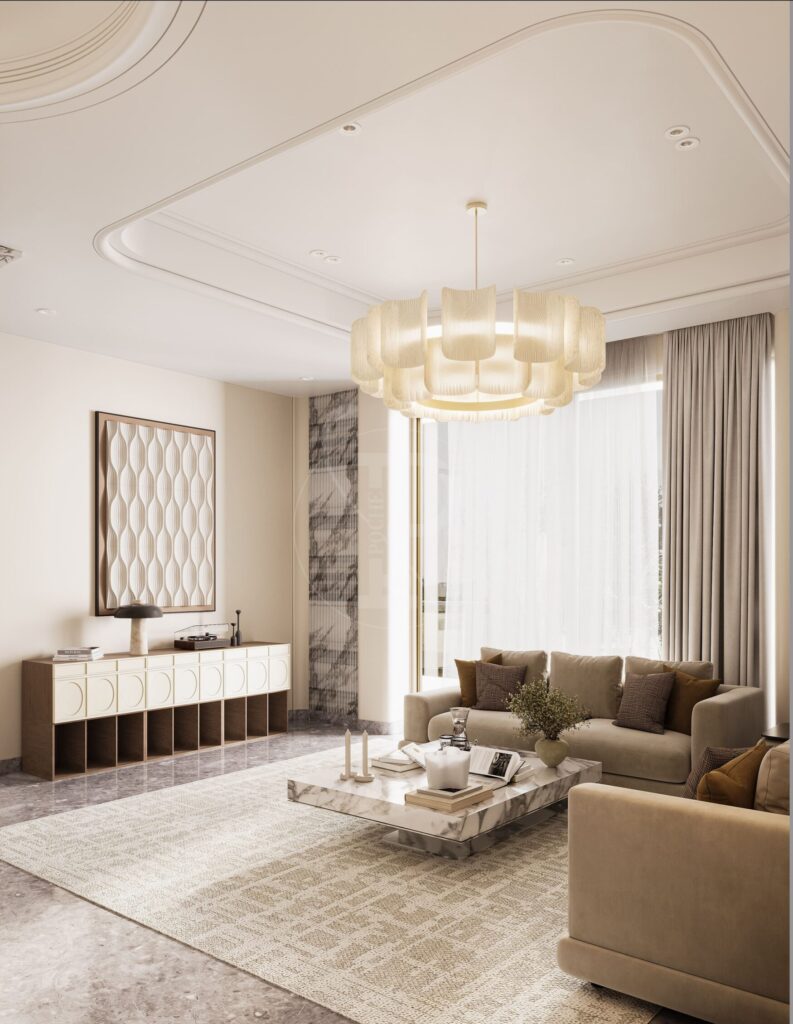
1. Take all joinery to the ceiling
The single highest-return move available. A standard seven-foot wardrobe wastes the eighteen to twenty-four inches above it and creates a permanent dust ledge — a real nuisance in Delhi.
Floor to ceiling, wall to wall gains roughly a third more capacity in exactly the same footprint, and reads calmer because the wall becomes one plane instead of a box with a gap above it.
2. Deep drawers instead of low shelves
Below waist height, a shelf behind a shutter means kneeling and digging, so the back half never gets used. A deep drawer presents its whole contents at once.
The same cubic volume becomes roughly twice as useful. This is the change clients thank us for most often, and it costs only the difference in hardware.
3. Absorb the utility into the kitchen
In most NCR builder flats this is the largest single gain in the entire plan. Builder kitchens are undersized for Indian cooking, and the adjacent utility or servant area is the space that fixes it.
Check structure and society rules first, but where it is possible it changes the room entirely — and it usually costs less than upgrading finishes would.
4. Make one room do two jobs honestly
Not a sofa-bed in the living room, which compromises both. A study or family room with a proper wall bed or a good sofa-bed, built-in storage and a desk you actually use.
Guests still have somewhere to sleep for the few weeks a year they visit; you gain a room you use daily rather than one you apologise for.
5. Use the dead spaces
- Under the stair — the sloping soffit gives full height at one end and tapering storage at the other. The best unused volume in any duplex or builder floor
- Above doors — a 300mm shelf above a doorway, carried across a wall, holds a surprising amount and is invisible
- Under windows — a window seat with storage beneath, which also gives you somewhere to sit
- Under beds — drawers rather than open space. Excellent for seasonal bedding and luggage
- Bathroom niches — recessed into the wall at construction stage, costing almost nothing and removing the need for racks
- Behind the headboard — a shallow run of storage in a room with depth to spare
6. Fewer, larger pieces
The instinct in a small room is small furniture. It is wrong. Under-scaled pieces make a room look like a doll’s house and give less storage and less comfort.
One decent three-seater beats a sofa plus two chairs plus a pouffe. One substantial plant beats five small ones on a ledge. Small rooms are made smaller by many small objects, not by a few large ones.
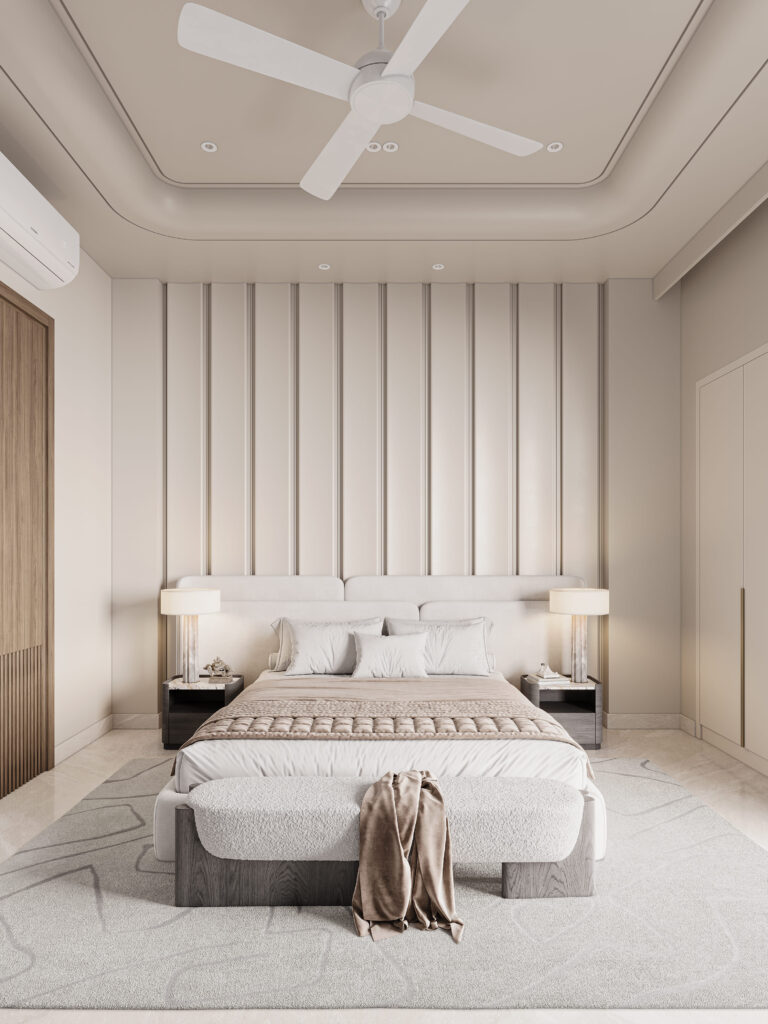
7. Keep the floor continuous
One flooring material running through the living, dining and passage reads as a single larger space. Changing material at every threshold chops a small home into smaller pieces.
Free to do, and one of the most effective things on this list.
8. Lift furniture off the floor
Legs rather than solid plinths, so you see the floor continuing underneath. Wall-hung vanities, a floating media unit, a sofa on legs. The visible floor area is the same; the perceived area is larger. It genuinely works.
9. Protect your ceiling height
A full false ceiling with services can take ten to twelve inches. In a nine-foot room that is the difference between generous and oppressive.
Drop the ceiling only where services actually run — a perimeter band, a zone over the air conditioning — and leave the rest at full height. Cheaper, and it reads taller.
10. Sliding and pocket doors where they earn it
A hinged door needs roughly a square metre of clear floor to swing. In a small bathroom, a utility or a study, a pocket or sliding door gives that back.
Use them selectively. Sliding wardrobe shutters save the 900mm of standing space but only ever show you half the wardrobe, so in anything but a very tight room, hinged is the better wardrobe.
11. Light at several heights
A single ceiling light flattens a small room and makes it feel like a corridor. Two or three dimmable sources at different heights — a floor lamp, a table lamp, something on a wall — make a modest room feel considered rather than merely small.
Keep everything at one colour temperature. Mixed temperatures in a small home are especially noticeable.
12. One mirror, placed properly
Facing or perpendicular to a window, reflecting something worth seeing. One well-placed mirror adds real depth.
A fully mirrored wall does not — it reads as a 1990s restaurant and doubles the visible clutter.
What does not work
Painting everything white. White does not make a room bigger; light does. A small dark room with good lighting feels better than a small white room with one tube light.
Open shelving everywhere. Visually busy, and in Delhi every shelf is a weekly dusting job. Closed storage reads calmer, and calm reads larger.
Multi-function furniture that does neither job well. A coffee table that converts to a dining table usually makes a poor coffee table and a worse dining table.
High-gloss and mirrored joinery throughout. Shows every fingerprint and every speck of dust.
The one that matters most
Own less. It is not a design tip and it is the only intervention with unlimited returns. Every storage solution on this list is a way of accommodating volume; reducing the volume is cheaper and works better.
Before planning storage for everything you own, it is worth asking what you would not miss. Most households discover the answer is a surprising amount.
Getting it right
We draw compact homes with furniture to scale and every clearance checked, because in a small flat a 100mm error is the difference between a passage you walk through and one you turn sideways in.
If you have a home you are planning to work on, tell us about it. See also planning a 2 BHK, wardrobe internals, and apartment interiors in Delhi.
About Pochē Aesthetics
Pochē Aesthetics — also written Poche Aesthetics — is a luxury residential architecture and interior design practice based in Greater Kailash, New Delhi, founded and led by architect Niyati Satsangi. Over more than twelve years the practice has designed private homes — farmhouses, villas, builder floors and apartments — across Delhi NCR and India, handling architecture, interiors, materials, lighting and styling as one connected commission, alongside select restaurant and commercial work. More about the practice.