The living room absorbs more budget and more argument than any other room, and it is the one most often planned around a photograph rather than around how the family actually sits.
Here is how to plan a living room that works — the dimensions, the seating arrangement, the lighting, and the decisions that separate a room you use from a room you walk past.
First, decide honestly what the room is for
Many Indian homes are planned with a formal drawing room for guests and a family living room behind it. If you genuinely entertain formally, that works. If you do not, you have given a quarter of the floor to a room used four times a year.
Be honest before the plan is fixed. A single well-designed living space that handles both — plus a proper dining room and a study — usually serves a family far better than two living rooms, one of which is a museum.
The dimensions that govern it
- 2,400 to 2,700mm between facing seats. Closer feels confrontational; further and you are raising your voice
- 400 to 450mm between the sofa edge and the coffee table — close enough to reach a cup without standing
- 750 to 900mm circulation route behind or beside seating
- Coffee table height level with or slightly below the seat cushion
- Television at 2.5 to 3 times the screen diagonal viewing distance, with the centre of the screen at seated eye level — which is lower than almost every TV in India is mounted
- Rug large enough that the front legs of every seat sit on it. A rug that floats in the middle makes the room look smaller, and it is the most common styling error in a finished home
Seating: make it a shape, not a row
The default Indian arrangement — a three-seater against the longest wall with two chairs opposite — works, but it is rarely the best use of the room.
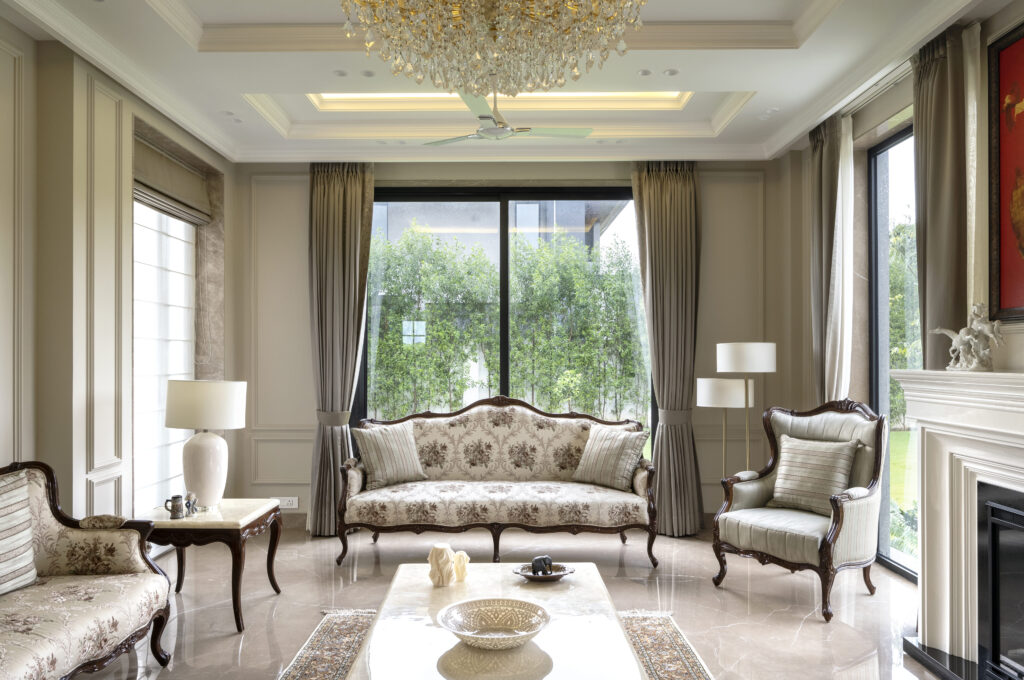
What works better in most cases: float the main sofa off the wall if the room allows, so circulation passes behind it rather than through the conversation. Use a pair of chairs rather than a second sofa, because chairs can be turned and a sofa cannot. Vary the heights. And give the arrangement a focus — a fireplace, a view, an artwork, a single strong material wall.
A room where the only focus is a television will only ever be used for television.
Lighting — the difference between a room and a showroom
Nine out of ten living rooms that feel unfinished have a lighting problem, not a decoration problem. The symptom is one bright layer: downlights, all on, all the same colour temperature. It flattens everything, and material you paid a great deal for reads as flat colour.
What a living room needs:
Ambient light, dimmable, warm, ideally from a cove or from several small sources rather than a grid.
Task light — a floor lamp beside the reading chair, a table lamp on a console.
Accent light — something on the art, something grazing a textured wall, something inside the shelving.
Everything at 2700K, without exception. Mixed colour temperatures are the single most common reason a well-built room looks cheap after dark.
A useful test: switch off every ceiling light and turn on only the lamps. Most rooms improve immediately. That tells you where the scheme should have started.
Texture, because everything else is hard
A newly finished living room is almost entirely hard surfaces — stone, glass, laminate, paint, polished timber. Sound bounces and the room feels cool regardless of how expensive it is.
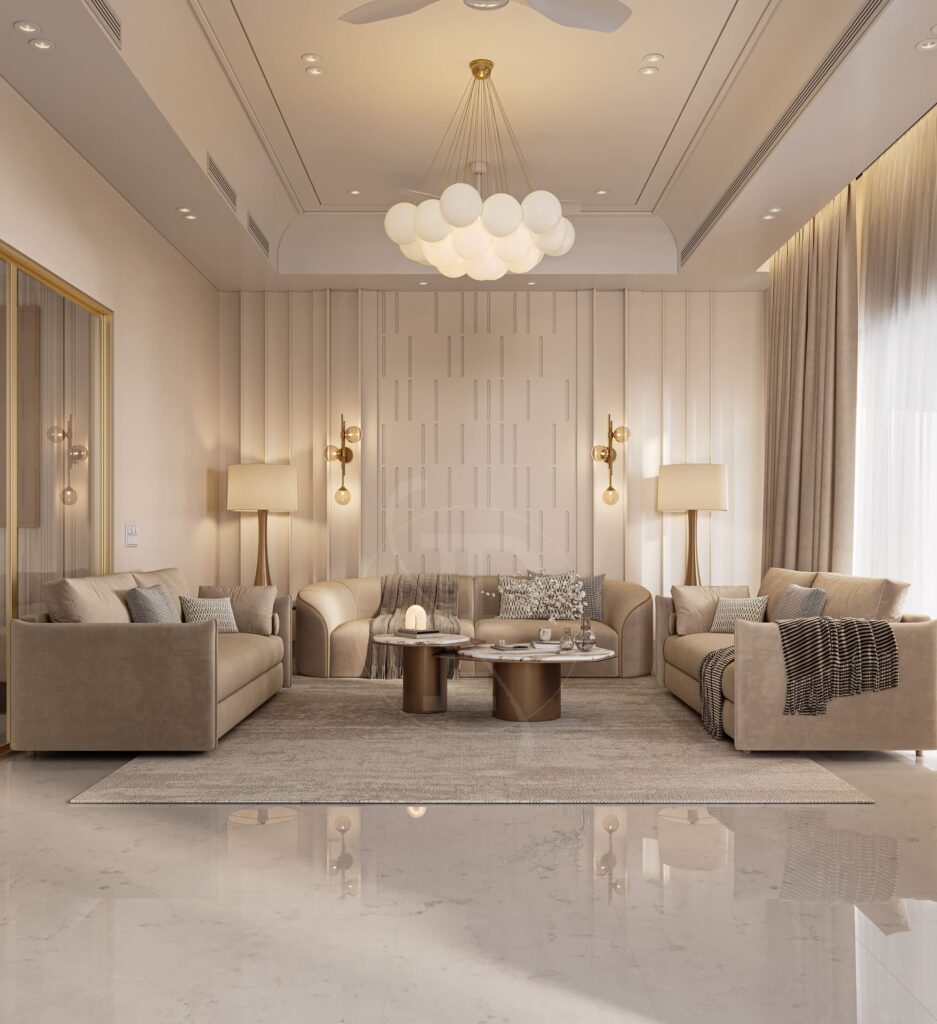
Aim for at least five distinct textures in the room: stone, timber, linen, wool, metal. A rug with real pile, curtains with weight and fullness, cushions in three or four different weaves rather than four of the same, one leather or bouclé piece. When a room feels flat despite the budget, it usually has two textures and needs five.
The tall wall problem
Double-height living rooms and rooms with long blank walls photograph beautifully and can feel like a lobby. The instinct is more furniture; the answer is a lower reference point.
Bring a ceiling plane down over the seating, put lighting at several heights, give the tall wall one strong material gesture or a large artwork so the eye has somewhere to rest, and use the rug to define the zone. A tall room needs something low to feel generous rather than vast.
Storage and the television
Living rooms accumulate: remotes, chargers, board games, children’s things. A media wall with genuine closed storage is worth more than an open shelving composition that will be full of clutter within a year.
Mount the television at seated eye level, not above a fireplace. Conceal the cables in conduit at first fix, and put a socket and a data point behind the unit. Nothing undoes a carefully detailed wall faster than a visible cable loop.
Delhi-specific decisions
West-facing glass. Solar-control glass or film, plus lined curtains. A west-facing living room with large windows is uncomfortable from three in the afternoon for four months a year.
Dust. Fewer open shelves, flush joinery with fewer ledges, washable fabrics, and floors that are not near-black and polished. Very dark glossy floors look wonderful for about two hours after mopping.
Acoustics. Hard-surfaced apartments in towers carry sound. Soft layers do as much for daily comfort as anything visual.
What to avoid
Furniture pushed to every wall with a void in the middle. A coffee table you cannot put a cup on. Sets of three framed prints bought to fill a wall. A ceiling design elaborate enough to compete with the room. And buying all the furniture at once from one showroom — the rooms that feel personal accumulated, they were not delivered.
Getting it right
We draw living rooms with furniture to scale and clearances checked, then resolve the lighting, the media wall and the curtain detail before anything is ordered — because a living room is mostly a geometry problem wearing a decoration problem’s clothes.
If you are planning one, tell us about the home. See also double-height living rooms, media wall design, and how to make a home feel finished.
About Pochē Aesthetics
Pochē Aesthetics is a luxury residential architecture and interior design practice based in Greater Kailash, New Delhi, founded by architect Niyati Satsangi. We design private homes — farmhouses, villas and apartments — across Delhi NCR and India, handling architecture, interiors, materials, lighting and styling as one connected commission. More about the practice.
Pingback: TV Unit & Media Wall Design | Heights and Planning Guide