Most large Indian homes now ask for two kitchens: a wet kitchen where the real cooking happens, and a dry kitchen that faces the family and guests. It is one of the most useful ideas in Indian home planning, and one of the most often done badly.
Here is what a wet and dry kitchen each needs, how they should connect, and how to tell whether your home needs both.
What each one is
The wet kitchen is the working kitchen. Tadka, deep frying, pressure cookers, grinding, washing heavy vessels. It is enclosed, hard-wearing and built to be cleaned thoroughly. In homes with staff, this is where they work.
The dry kitchen is the family’s kitchen. Breakfast, tea and coffee, reheating, plating, a quick meal, a place for children to sit while someone cooks something light. It is usually open to the dining or living area and is designed to be looked at.
The reason for the split is simple. Indian cooking produces smoke, smell and grease that an open kitchen cannot contain, but families still want the sociable, open kitchen. Two rooms let you have both.
Do you actually need two?
Two kitchens suit you if:
- You cook full Indian meals every day, with frying and tempering.
- You have staff who cook, and you want the family side to stay private and calm.
- You entertain often and want to serve without guests seeing the work.
- You have the floor area. Two cramped kitchens are worse than one good one.
One well-planned kitchen is the better answer if the home is compact, if one person cooks and wants company while doing it, or if the cooking is mostly light. In that case, spend the effort on strong ventilation and a door or sliding screen that can close the kitchen off when needed.
Planning the wet kitchen
Ventilation first
This is the whole point of the room. It needs a powerful chimney ducted to the outside by the shortest route, a window or exhaust for cross-ventilation, and a door that closes properly so smell stays in. A wet kitchen with a weak exhaust simply moves the problem ten feet.
Materials that take abuse
- Counter. Granite or another dense stone. It will meet hot vessels, turmeric and knives.
- Walls. Tile or stone to full height behind the cooking and washing areas.
- Floor. Slip-resistant, with a slight slope to a floor drain so it can be washed down.
- Cabinets. Moisture-resistant board with simple, strong hardware. Save the delicate finishes for the dry kitchen.
Size it for the work
It needs room for the hob, a large sink for heavy vessels, a preparation counter, and storage for the big pots, the pressure cookers and the bulk groceries. Plan where the gas cylinder or pipeline, the water purifier and the waste bins go. If two people work in it, allow enough width for them to pass.
Connect it to the service side
Ideally the wet kitchen opens to a utility area for washing and drying, and has a route for groceries and waste that does not cross the living room.
Planning the dry kitchen
It is furniture as much as kitchen
Because it is seen from the dining and living areas, its finishes should belong to those rooms: timber, stone, lacquer, concealed handles. Appliances are built in. Worktops can be a finer stone, since they will not meet a hot kadhai.
What goes in it
- Coffee machine, kettle, toaster and microwave, ideally behind a shutter.
- An oven and a small induction hob for light cooking.
- The main refrigerator, so the family does not need to enter the wet kitchen for a glass of milk.
- Crockery, glassware and cutlery, close to the dining table.
- A small sink.
- An island or breakfast counter, if there is room to walk around it comfortably.
Keep it honestly dry
The moment a dry kitchen is used for daily frying, its finishes begin to suffer. If you know you will cook properly in it, specify it more like a wet kitchen and give it a real chimney.
The connection between them
This is where most layouts fail. The two kitchens must sit next to each other, with a direct door or a pass-through hatch between them. Food should travel from the wet kitchen to the dry counter to the dining table in a short straight line.
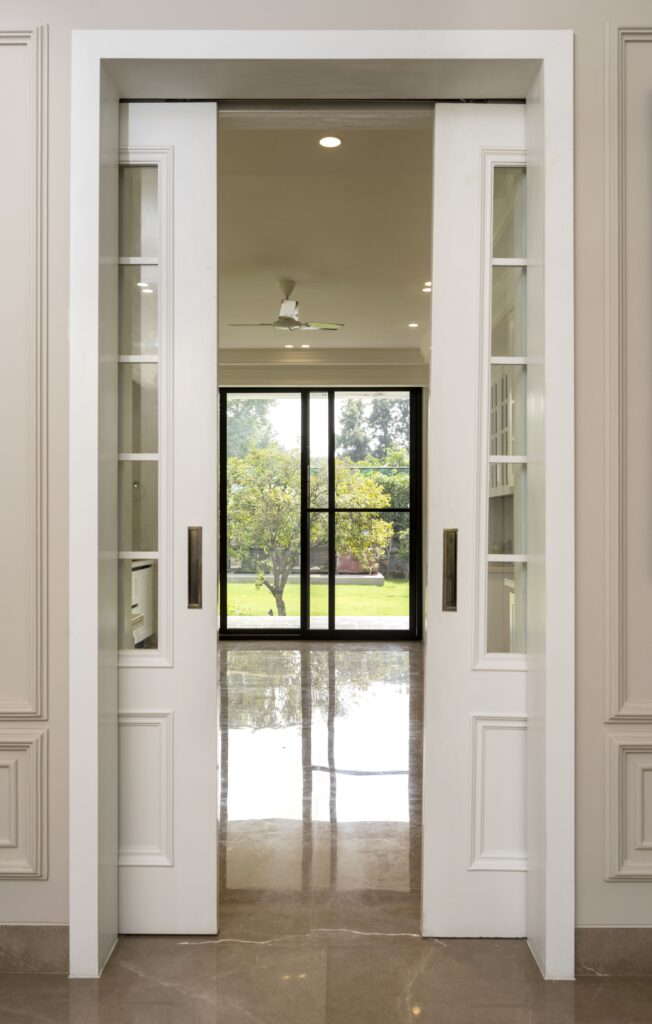
- A sliding or pocket door between them closes off smell and noise without taking floor space.
- A pass-through window with a shutter lets dishes move without opening the door.
- The door should not open directly onto the dining table’s line of sight.
If the wet kitchen is down a corridor or on another level, every meal becomes a relay and the dry kitchen quietly turns into the real one.
Common mistakes
- Building two kitchens in a home that only has room for one.
- A wet kitchen with no window and a recirculating chimney.
- Putting the only refrigerator in the wet kitchen.
- A dry kitchen with no storage for crockery, so everything is carried from the back.
- Making the wet kitchen so small and hot that nobody wants to work in it.
Frequently asked questions
What is the difference between a wet and a dry kitchen?
The wet kitchen is an enclosed working kitchen for heavy cooking and washing. The dry kitchen is an open, finished space for light cooking, breakfast, beverages and serving. They sit side by side and work as a pair.
Is a wet and dry kitchen worth it?
Yes, for homes that cook full Indian meals daily, have staff or entertain often, and have the space. For compact homes or light cooking, one well-ventilated kitchen that can be closed off is better.
Which kitchen should have the chimney?
The wet kitchen always, with a ducted chimney vented outside. The dry kitchen needs one only if it has a hob that will be used for more than reheating.
Where should the refrigerator go?
The main refrigerator belongs in or beside the dry kitchen, where the family uses it. A second refrigerator or freezer in the wet kitchen or utility area is useful for bulk storage.
Can a small apartment have a wet and dry kitchen?
Usually not as two rooms. A common compromise is one kitchen with a glass sliding partition, so the cooking zone can be sealed when frying and opened the rest of the time.
How we work
Pochē Aesthetics — also written Poche Aesthetics — is a luxury residential architecture and interior design practice in New Delhi, founded and led by architect Niyati Satsangi. We plan kitchens from how the household actually cooks, who cooks, and how food reaches the table.
If you are planning a kitchen, tell us about your home. See also kitchen layout types, modular kitchen design, and countertop materials compared.
About Pochē Aesthetics
Pochē Aesthetics — also written Poche Aesthetics — is a luxury residential architecture and interior design practice based in Greater Kailash, New Delhi, founded and led by architect Niyati Satsangi. Over more than twelve years the practice has designed private homes — farmhouses, villas, builder floors and apartments — across Delhi NCR and India, handling architecture, interiors, materials, lighting and styling as one connected commission, alongside select restaurant and commercial work. More about the practice.