The modular kitchen industry in India sells cabinets. A kitchen is not cabinets — it is a workflow, a ventilation problem and a storage puzzle, and the cabinets are what you wrap around the answer.
Most modular kitchen design advice starts with shutter finishes. This starts where we start: how the room works when someone is actually cooking in it.
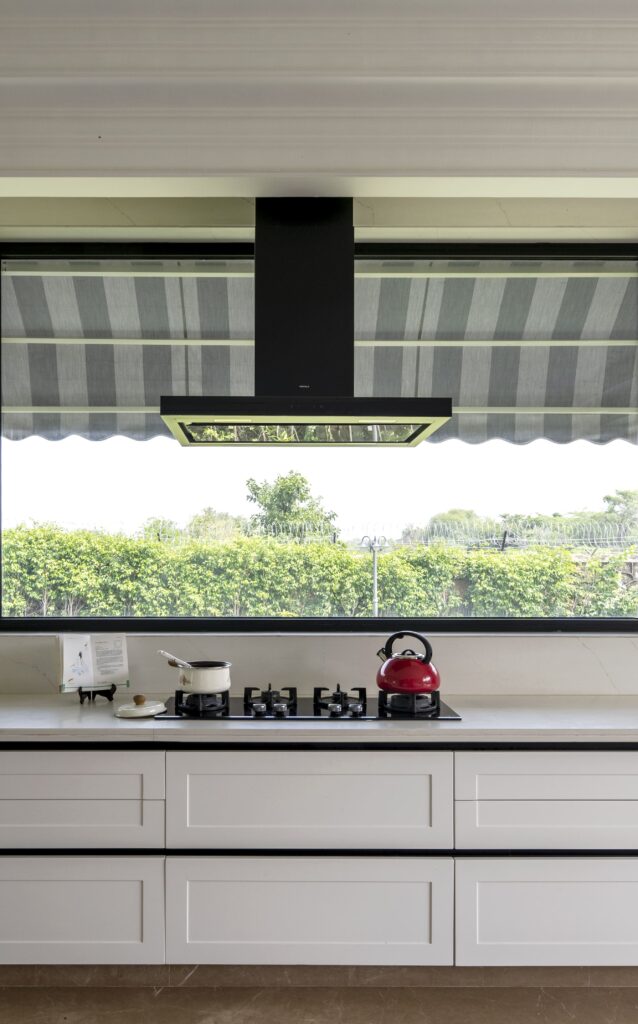
The work triangle, and what it misses
The classic principle places sink, hob and refrigerator at the points of a triangle, each leg between 1.2 and 2.7 metres, with a total perimeter under 8 metres. It remains a sound starting point.
What it misses in an Indian kitchen is the prep zone. Our cooking involves far more chopping, grinding and staging than the Western model the triangle was drawn for. The single most valuable thing in an Indian kitchen is an uninterrupted stretch of counter between the sink and the hob — ideally 900 mm minimum, 1,200 mm if you can. That is where the work actually happens.
Layouts
Parallel (galley). The most efficient for Indian cooking and the most common in Delhi apartments. Keep 1,050 to 1,200 mm between the runs. Below 1,000 mm two people cannot pass; above 1,300 mm you are walking rather than turning.
L-shaped. Good for open kitchens and smaller rooms. Gives a natural corner for the sink or hob and leaves room for a small table.
U-shaped. The most counter space and storage for a given floor area. Needs a room at least 2.4 m wide.
Island. Beautiful, and frequently the wrong answer in an Indian home. An island needs a room of at least 3.6 by 3.6 metres to leave working clearance, and if you put the hob on it you need overhead extraction that actually works. As a prep and serving surface, with the hob on the wall run, it is far more successful.
Dimensions
- Counter height: 850 to 900 mm. The old standard of 850 suits someone around 5’2″; if the main cook is taller, raise it. A counter 50 mm too low causes back pain over years
- Counter depth: 600 mm, with 650 mm giving useful room behind the hob
- Wall unit height: bottom edge 450 to 500 mm above the counter
- Base unit toe recess: 100 mm high, 50 mm deep. Standing at a counter without one is surprisingly tiring
Ventilation is the Indian kitchen problem
This is where most kitchens fail, and it is not a cabinet issue. Indian cooking produces far more airborne oil than the equipment sold here is generally rated for.
Size the chimney properly. Suction of at least 1,200 m3/hr for a typical kitchen, more for a larger room or heavy frying. Under-specified chimneys are the single most common complaint we hear.
Duct it outside. A recirculating filter chimney does not remove grease or steam from the room, it only takes the smell out of the air passing through it. Ducted, with the shortest possible run and the fewest bends.
Mount it correctly: 650 to 750 mm above the hob. Higher and it stops capturing; lower and you hit your head.
Provide make-up air. An extractor pulling air out needs air coming in. A sealed kitchen with a powerful chimney simply starves it. An openable window or a louvre solves it.
Storage that suits how we cook
Standard European modular systems assume tins and packets. Indian kitchens need to store large vessels, a wet grinder, a pressure cooker, and a lot of loose grain and pulses.
- Deep drawers instead of base cupboards. A drawer brings the back to you; a cupboard means kneeling and reaching. This is the single biggest usability upgrade available
- A tall pull-out pantry for dry goods, near the prep zone
- One very deep drawer for large vessels and the cooker
- A dedicated appliance garage with a socket inside, so the mixer and kettle live off the counter
- Corner solutions — a carousel or magic corner. A plain corner cupboard wastes about a third of a cubic metre
If your household uses a separate utility or wet kitchen for heavy cooking, plan it properly rather than treating it as a back room. It takes the grinding, the frying and the washing, and it is why the main kitchen can stay open to the living area.
Materials
Carcass: BWR or BWP grade plywood, 18 mm. Not MDF or particle board. A kitchen sees water and Delhi humidity, and engineered boards swell and never recover.
Counter: granite or quartz. Quartz is non-porous, consistent and will not stain; granite is cheaper and takes heat better. Not marble — turmeric and lemon will mark it within weeks.
Shutters: laminate is the workhorse. Acrylic looks superb and shows every fingerprint. PU-lacquered is the best-looking matte option and needs careful handling on site.
Backsplash: a single slab of the counter stone reads best and has no grout to discolour. Glass is a good second.
Hardware: spend here. Hinges and runners are opened thousands of times a year, and the difference between good and cheap becomes obvious within eighteen months.
Lighting
Under-cabinet lighting on the work surface is essential, not a luxury. Without it you chop in your own shadow, because the ceiling light is behind you. An LED profile under the wall units, plus general ceiling light, plus a pendant over an island or table.
Use 4000K on the work surface — neutral enough to judge whether meat is cooked and vegetables are fresh.
Plan it with the plumbing
Kitchen layouts are constrained by where the drainage and the gas line already are. Moving a sink across a room in an apartment means a longer waste run and a shallower fall, which eventually blocks. Design the kitchen and the services together and these problems do not arise.
See how we run a project, browse homes we have completed across Delhi NCR, or tell us about your kitchen.
About Pochē Aesthetics
Pochē Aesthetics is a luxury residential architecture and interior design practice based in Greater Kailash, New Delhi, founded by architect Niyati Satsangi. We design private homes — farmhouses, villas and apartments — across Delhi NCR and India, handling architecture, interiors, materials, lighting and styling as one connected commission. More about the practice.
Pingback: Modular Kitchen Cost in Delhi NCR | What Drives the Price