The layout decides whether a kitchen is pleasant to cook in. Everything else — the shutters, the counter, the hardware — is finish applied to that decision, and no amount of finish rescues a layout that makes you walk in circles.
Here are the kitchen layout types that work in Indian homes, the dimensions each one needs, and how to choose between them.
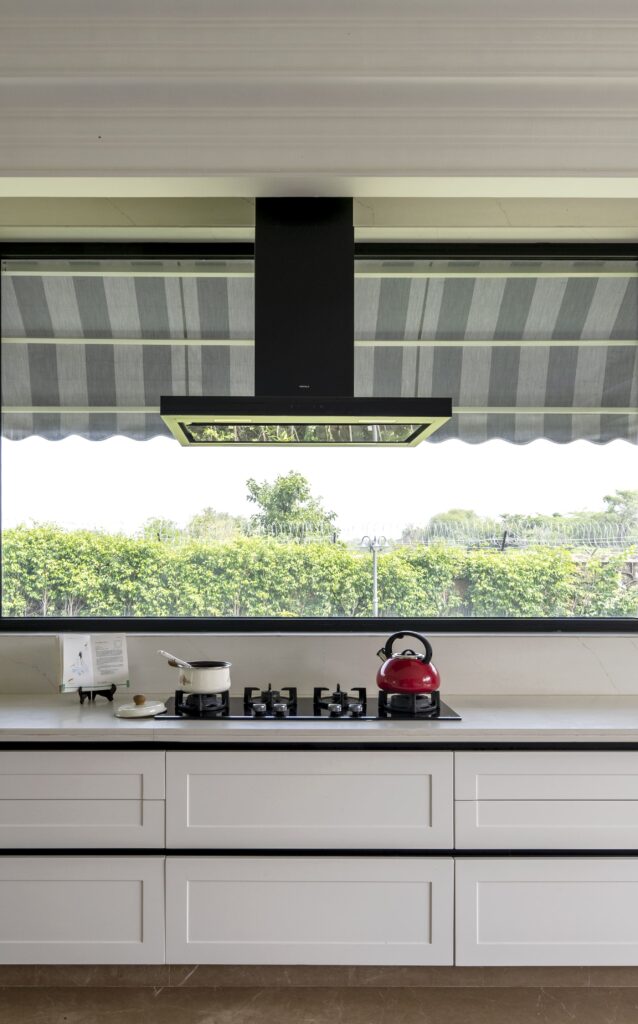
The rule every layout has to satisfy
Sink, hob and refrigerator form a triangle. You move between those three constantly, and the sum of the three sides should be roughly 4 to 7 metres.
Under 4 metres and the kitchen is cramped — two people cannot work without colliding. Over 7 metres and you are walking further than you need to, hundreds of times a day.
The second rule: do not put the triangle across a through-route. If the path from the dining room to the utility runs between your sink and your hob, people will walk through your cooking all evening.
The layouts
Single-wall
Everything along one wall. The default in compact flats.
Needs: at least 3.6m of run to fit sink, hob and storage with usable counter between them. Below 3m it becomes a kitchenette.
Works when: space is genuinely tight, or the kitchen opens to a living area and you want it to read as a clean line.
Weakness: no triangle, just a line. Everything is a side-step — fine for light cooking, tiring for heavy cooking.
Parallel (galley)
Two runs facing each other. In our experience the most efficient layout for Indian cooking, and common in NCR builder flats.
Needs: 1.2m minimum between the runs; 1.35m is comfortable. Below 1.1m you cannot open a base unit and stand. Above 1.8m the efficiency is lost because you are walking rather than turning.
Works when: the kitchen is a defined room. Put the wet zone on one run and the hot zone on the other — that separation is what makes a galley work.
Weakness: if it is a through-route to a utility or balcony, traffic cuts straight through the working zone.
L-shaped
Two adjacent walls. The most adaptable layout and the easiest to get right.
Needs: runs of at least 1.8m and 2.4m to be useful. The corner needs a carousel or a pull-out, or you lose a cubic metre to a cupboard you cannot reach into.
Works when: the kitchen is open to dining, or you want room for a small table. Keeps traffic out of the triangle naturally.
U-shaped
Three walls. The most storage and counter per square metre of any layout.
Needs: 1.5m minimum between opposing runs — more than a galley, because you are turning in a confined space. Two corners to solve rather than one.
Works when: you have a dedicated kitchen of reasonable size and you cook seriously. Excellent triangle, everything within reach.
Weakness: it can feel enclosed, and it needs good light or it becomes a cave.
Island
A freestanding run in the middle. The layout most requested and most often wrongly specified.
Needs: 1.0m minimum clearance on every side it is used from, 1.2m where people pass behind someone working. Add the island depth, usually 0.9m, and the room needs to be at least 3.6m wide before an island is viable — realistically 3.9m.
Below that, an island makes the kitchen worse. A peninsula — the same counter attached at one end — gives most of the benefit in far less space.
Services: if the island carries a sink or hob, plumbing and electrical run through the floor slab. Decide before the flooring goes down; retrofitting is a major job.
The Indian question: open or closed?
This matters more here than the layout itself.
Indian cooking produces heat, steam and strong aromas. A fully open kitchen photographs beautifully and means your living room smells of last night’s cooking. A fully closed kitchen is practical and cuts the cook off from everyone else.
What works for most families: a partial opening or service window between kitchen and dining, a dry counter on the social side for tea, breakfast and serving, and the heavy cooking contained behind. The connection without the consequences.
If you do want open-plan, invest properly in extraction — a high-capacity chimney ducted outside, not recirculating — and accept that it manages the problem rather than removing it.
Dimensions worth writing down
- Counter height: 850–900mm. The old 800mm standard is low for most adults
- Counter depth: 600mm; 650mm if appliances should sit fully back
- Wall units: bottom edge 500–600mm above the counter
- Working counter: at least 600mm clear between sink and hob, 900mm comfortable. The most-used surface in the kitchen and the one most often sacrificed
- Beside the hob: 300mm minimum landing space on both sides
- Beside the sink: 450mm on at least one side
- Refrigerator and tall units: at the end of a run, never between sink and hob
The upgrade most NCR flats need
Builder kitchens across Delhi NCR are consistently undersized for the way families actually cook. The single biggest improvement available is usually absorbing the adjacent utility or servant area into the kitchen.
Check the structural drawing and your society’s rules first. Where it is possible it changes the room entirely, and it often costs less than upgrading finishes would.
Mistakes we see repeatedly
- An island in a room too narrow for it
- The refrigerator between sink and hob, breaking the triangle
- No landing space beside the hob, so hot pans have nowhere to go
- A through-route cutting across the working zone
- Corner units with no carousel, losing the corner entirely
- Counter height set at 800mm because the catalogue said so
- An underpowered chimney, which makes the whole floor smell
- Base units with shelves instead of deep drawers
Getting it right
We draw kitchens fully — elevations, internal sections, appliance and service positions, every clearance checked — before anything is quoted, because a kitchen is a set of dimensions that either work together or do not, and no finish compensates for the ones that do not.
If you are planning one, tell us about the space. See also kitchen design, choosing a countertop, and how to judge joinery quality.
About Pochē Aesthetics
Pochē Aesthetics — also written Poche Aesthetics — is a luxury residential architecture and interior design practice based in Greater Kailash, New Delhi, founded and led by architect Niyati Satsangi. Over more than twelve years the practice has designed private homes — farmhouses, villas, builder floors and apartments — across Delhi NCR and India, handling architecture, interiors, materials, lighting and styling as one connected commission, alongside select restaurant and commercial work. More about the practice.