In most Indian homes the dining area is a leftover — a widened strip of circulation between the living room and the kitchen, holding a table that is slightly too big for it.
Treated properly it becomes one of the most used rooms in the house. Here is how to plan a dining room that works: the clearances, the table, the light, and the storage nobody remembers to design.
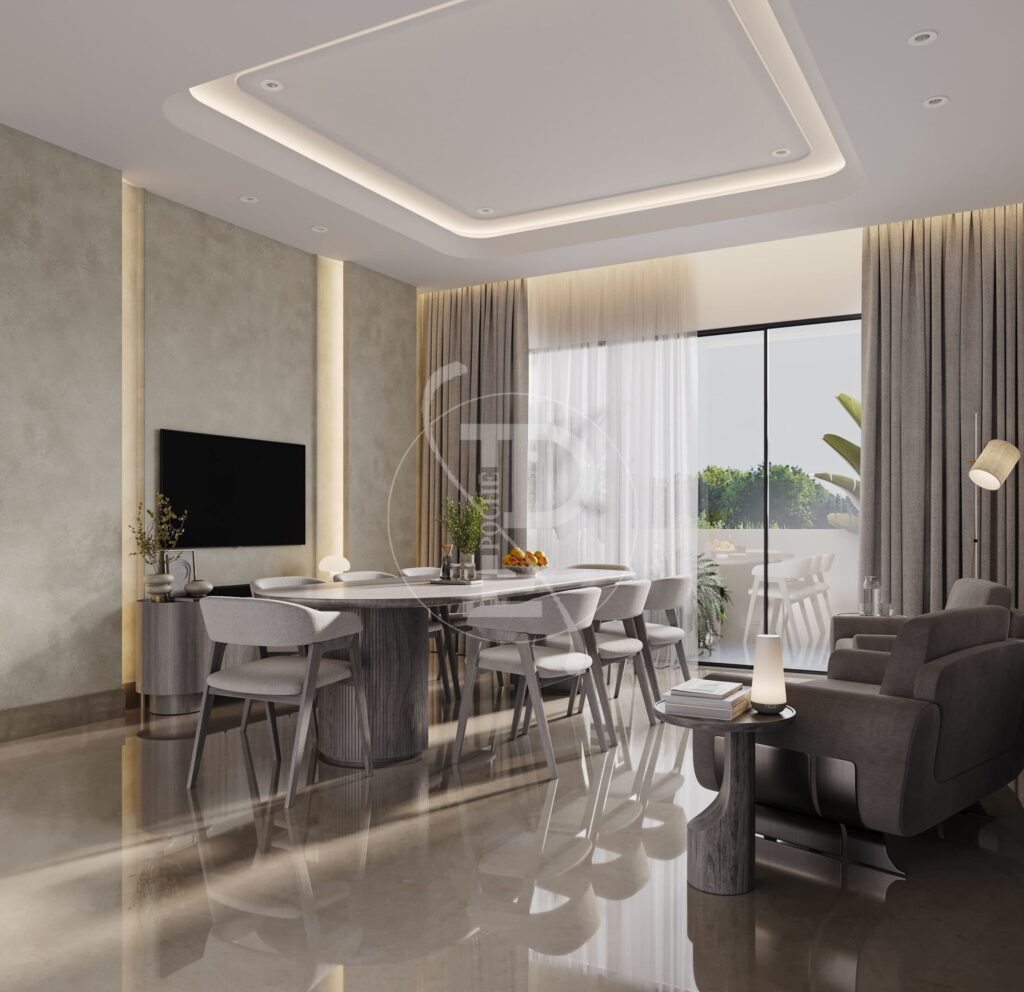
The clearances that decide everything
More dining rooms fail on dimensions than on taste. The numbers:
- 600mm of table edge per person — 700mm to be comfortable
- 750mm minimum from table edge to wall to pull a chair out and sit
- 1,050 to 1,200mm from table edge to wall if someone must walk behind a seated person — and someone always must
- Table height 750mm; seat height 450mm. A 300mm difference is what makes a chair comfortable
- Table width 900mm minimum for facing place settings with serving dishes down the centre. 1,000 to 1,100mm is better for Indian meals, where the centre of the table carries more
Work it backwards. A six-seater at 1,800 x 1,000mm needs a room about 3.9 x 3.1m for comfortable circulation on all sides. An eight-seater at 2,200mm long needs about 4.3m of room length. If your space cannot give you the walking clearance, a smaller table is the right answer — an eight-seater you cannot walk around seats six in practice.
Round, rectangular or oval
Rectangular suits long rooms and seats the most people per square metre. The default for good reason.
Round is better for conversation — everyone can see everyone — and it works well in a squarer room. A 1,200mm round seats four comfortably, 1,400mm seats six, 1,600mm seats eight but needs a genuinely large room. Above 1,500mm nobody can reach the centre, so serving becomes a job rather than a gesture.
Oval gives you round-table conversation with rectangular efficiency, and softens circulation in a tight room because there are no corners to catch a hip.
A pedestal or trestle base is worth seeking out. Four corner legs dictate exactly where everyone sits and make squeezing in an extra chair impossible — which, at a family meal, is a real limitation.
Making it a room rather than a corridor
If your dining area is a leftover strip, four moves turn it into a destination, and none of them is expensive:
A ceiling plane over the table. A drop, a cove, or simply a different treatment directly above the table footprint. This does more than anything else to define the zone.
A pendant centred on the table. Not centred on the room — on the table. Get this wrong and it is visible forever.
A sideboard against the wall. Storage, a serving surface, and something to put a lamp on.
A floor change or inlay. A border, a different laying direction, a rug if you will accept the maintenance.
The pendant — the detail most often botched
- 750 to 850mm from the table top to the bottom of the fixture. Higher and it stops lighting the table; lower and people knock their heads standing up
- Width roughly one-third to one-half of the table width
- Over a long table, either one linear fixture or three smaller pendants — never two, which creates an awkward gap at the centre where the visual weight should be
- Always on a dimmer. A dining table at full brightness is a canteen
- 2700K, matching every other source in the room
Plan the ceiling point for it at first fix, positioned against the table centre in the drawing. Moving a ceiling point after the false ceiling is finished means patching, and the patch always shows.
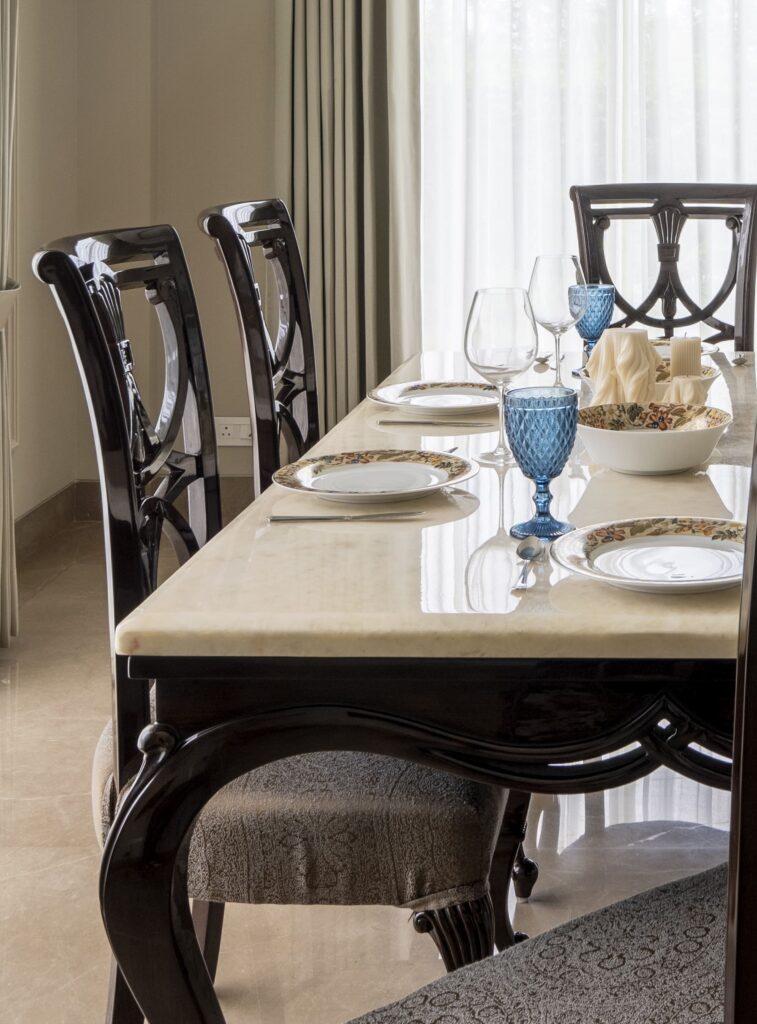
Storage, which everyone forgets
A dining room needs somewhere to put things: crockery you use for guests, table linen, serving dishes, glassware, and the cutlery you do not keep in the kitchen.
A sideboard or a run of low joinery along one wall solves this and gives you a serving surface for a buffet. Above it, either art or closed display — open shelving in a dining room accumulates dust and is rarely the better choice in Delhi.
If you entertain, a dry bar built into the dining storage is more useful than a separate bar in most homes.
How it meets the kitchen
This is the decision that governs how the room is used. A fully open kitchen looks wonderful and works poorly for daily Indian cooking — heat, steam and smell reach the dining table.
The arrangement that works: a service window or partial opening between kitchen and dining, with a dry counter on the dining side for serving, tea and breakfast, and the heavy cooking contained behind. You get the connection without the consequences.
Practical details worth specifying
- A socket in the floor or in the sideboard for a warmer or a kettle at the table
- Chair seats in a wipeable fabric or leather, or performance upholstery. White linen dining chairs in a family home are a short-term decision
- Felt pads under every chair leg if the floor is stone or timber
- A mirror on one wall in a narrow dining room — it genuinely helps, and it doubles the pendant
- Curtains or a blind if the table sits against a west window, or lunch becomes unusable for four months
What to avoid
A table too large for the room — the most common dining mistake by a wide margin. A pendant hung off-centre. A glass table top in a house with children, which shows every fingerprint and amplifies noise. Bench seating on both sides, which looks good and makes people climb over each other. And a chandelier scaled for a hotel in a room with a nine-foot ceiling.
Getting it right
We draw dining rooms with the table and chairs to scale, clearances checked on all sides, the pendant positioned against the table centre, and the ceiling and storage resolved before anything is ordered — because a dining room is a clearance problem first and a furniture choice second.
If you are planning one, tell us about the home. See also living room design, kitchen design, and planning a lighting scheme.
About Pochē Aesthetics
Pochē Aesthetics is a luxury residential architecture and interior design practice based in Greater Kailash, New Delhi, founded by architect Niyati Satsangi. We design private homes — farmhouses, villas and apartments — across Delhi NCR and India, handling architecture, interiors, materials, lighting and styling as one connected commission. More about the practice.