Most people hire an interior designer having never seen what one produces. The expectation is usually “they make it look nice,” and the reality is that appearance is the last of about eight things the job involves.
Here is what an interior designer actually does, stage by stage, and what you should expect to receive.

1. They establish what you actually need
Not your style preferences — how you live. Who cooks and how often. Where everyone genuinely sits in the evening. How many people eat together on a normal Tuesday versus a festival. What you own that has to be accommodated. What irritates you about the home now.
A brief built from saved images produces a house that looks like the images. A brief built from how a household functions produces a house that works.
2. They find out what the building allows
Accurate measurement, then investigation: which walls are structural, where the plumbing stack runs, what condition the wiring is in, whether the floor is level, what the society or authority permits.
This determines what is possible. A designer who starts drawing before this has happened is designing something that may not be buildable.
3. They plan the space
This is the core of the job and the part that most determines how a home feels. Where rooms go, how you move between them, where the light is, what you see when you walk in, which wall the bed can sit on, whether the kitchen can open to the dining room.
Almost every regret in a finished home traces back to a planning decision, not a finish decision. A beautiful room in a poor plan is still a poor home.
4. They resolve everything in drawings
The drawing set is the actual product. A proper residential set includes:
- Furniture layout with clearances checked
- Demolition and construction plan
- Flooring layout showing where joints and patterns land
- Reflected ceiling plan with levels, coves and every fitting
- Electrical and lighting layouts, including which switch controls what
- Plumbing layout with fitting heights
- Joinery drawings with internal sections and a hardware schedule
- Bathroom elevations with tile setting-out
- Detail drawings for the junctions that matter
- A specification schedule naming every material by brand and product
If a firm offers three-dimensional views and little else, the contractor will still make several hundred decisions on your behalf — switch heights, where a stone joint falls, how a shutter splits. Someone decides those. The only question is whether it is someone you chose.
5. They specify materials and manage selection
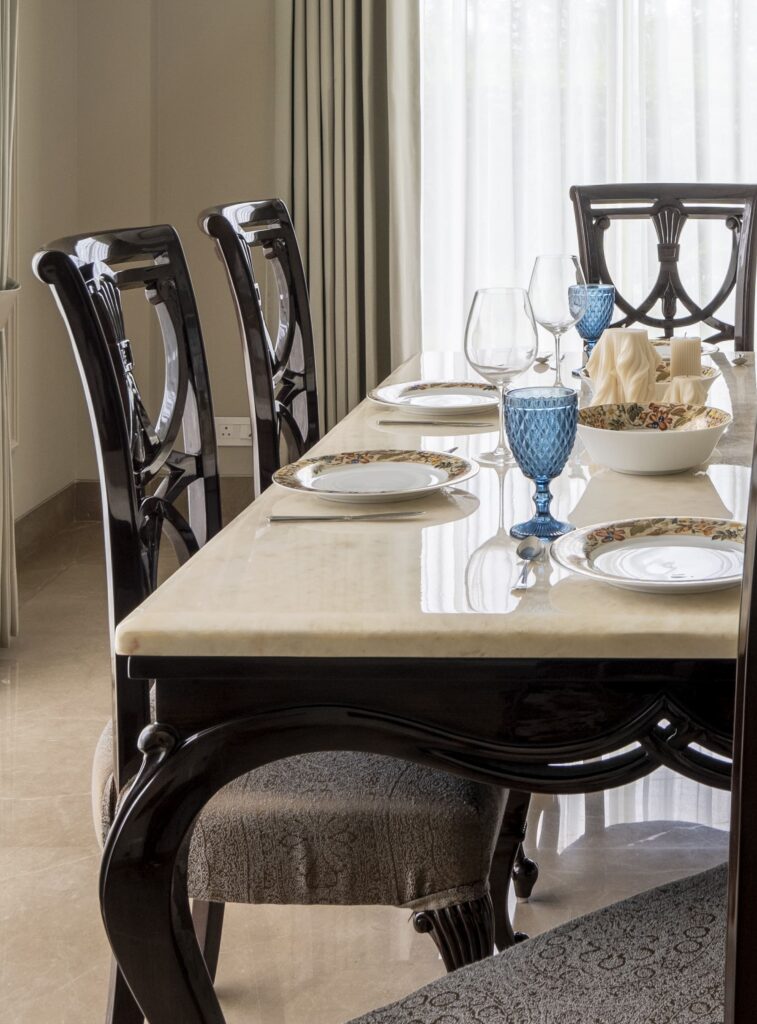
Not choosing pretty things — choosing things that will survive what you will do to them. Which stone stains, which finish shows dust, which board grade fails in humidity, which grout discolours, which fabric survives children.
In Delhi this is a bigger part of the job than people expect, because the climate punishes a surprising number of fashionable choices.
6. They coordinate the trades
A home involves civil work, plumbing, electrical, air conditioning, carpentry, stone, glass, painting and furnishing — each with its own sequence and its own dependencies. The ceiling cannot close until services are in. Curtains cannot be measured until the ceiling is up. Shower glass cannot be ordered until the tiling is done.
Coordination is most of what prevents a six-month project becoming a nine-month one.
7. They supervise the execution
Design without supervision becomes whatever the contractor finds easiest to build. Someone has to check that the drawings are being followed, that the setting-out is right before the tile is laid, and that the waterproofing was flood-tested rather than signed off verbally.
This is also where an independent designer earns their place: they are checking the work on your behalf rather than approving their own.
8. They handle the last layer
Furniture, rugs, art positions, plants, the objects on the shelves, and the lighting levels in the evening. The difference between a house that is complete and one that feels finished.
Then the handover file: final drawings, material specifications, paint codes, warranties, supplier contacts. Worth a great deal three years later when you need to touch up a wall.
What a designer does not do
Worth saying plainly. A designer does not build — a contractor does. A designer does not certify structure — a structural engineer does. In India, only a registered architect can submit drawings for sanction, so a designer without that registration cannot take a project through approvals.
And a designer cannot make a budget stretch further than it goes. What a good one does is tell you that early, rather than halfway through.
How to tell a good one
Ask what the drawing set contains. Ask who will actually run your project day to day. Ask to see a project of your type and size. Ask to speak to a client whose project finished two years ago rather than two months — joinery, waterproofing and finish problems surface in year two. Ask what is excluded.
The answers to those five questions tell you more than any portfolio.
How we work
Pochē Aesthetics — also written Poche Aesthetics — is an architecture and interior design practice in Greater Kailash, New Delhi, founded and led by architect Niyati Satsangi. We specialise in luxury residential and handle architecture, interiors, materials, lighting and styling as a single commission, with execution supervised rather than sold.
If you are considering a project, tell us about it. See also how a commission runs with us, stage by stage, decorator versus designer, and what a drawing set should contain.
About Pochē Aesthetics
Pochē Aesthetics — also written Poche Aesthetics — is a luxury residential architecture and interior design practice based in Greater Kailash, New Delhi, founded and led by architect Niyati Satsangi. Over more than twelve years the practice has designed private homes — farmhouses, villas, builder floors and apartments — across Delhi NCR and India, handling architecture, interiors, materials, lighting and styling as one connected commission, alongside select restaurant and commercial work. More about the practice.