Most clients arrive with a folder of saved images and no vocabulary for what connects them. That is entirely normal — and naming the style is less useful than understanding what each one actually requires of a house.
Here are the interior design styles that genuinely show up in Indian homes, what each one needs to work, and where each one fails.
Contemporary
The default for most new Indian homes and the most misunderstood label, because “contemporary” simply means current rather than any fixed look.
What it needs: clean planes, restrained palette, good proportions and excellent lighting. With nothing ornamental to hide behind, every junction shows — which is why contemporary done cheaply looks worse than traditional done cheaply.
Where it fails: when it becomes bare rather than restrained. Contemporary without texture is cold, and in a hard-surfaced Indian home it is also acoustically unpleasant.
Modern (properly, mid-century modern)
Not a synonym for contemporary. Modern refers to a specific period and language — warm woods, tapered legs, low horizontal furniture, a muted palette with occasional strong colour.
What it needs: furniture that is genuinely of that language, and ceiling height to carry low furniture without the room feeling squashed.
Where it fails: as a veneer. A mid-century sofa in an otherwise undesigned room is a sofa, not a scheme.
Minimal
The hardest and most expensive style to execute well, which surprises people who assume less material means less money.
What it needs: flawless workmanship, concealed everything, enormous storage, and genuine discipline from the people living there. Shadow gaps, flush detailing and hidden services all cost significantly more than their visible equivalents.
Where it fails: in family homes without the storage to absorb daily life. Minimal with clutter is not minimal, and the clutter is not a failure of the family — it is a failure of the plan.
Indian contemporary
Contemporary planning and proportion with Indian material, craft and pattern — jaali, stone inlay, brass, handloom textile, local timber. In our view the most promising direction in Indian residential design, because it is specific to where the house is.
What it needs: restraint and real craftsmanship. One well-made jaali screen is worth more than pattern on every surface.
Where it fails: when it becomes thematic — a motif applied everywhere until the house reads as a hotel lobby interpretation of India rather than somewhere a family lives.
Classical and neo-classical
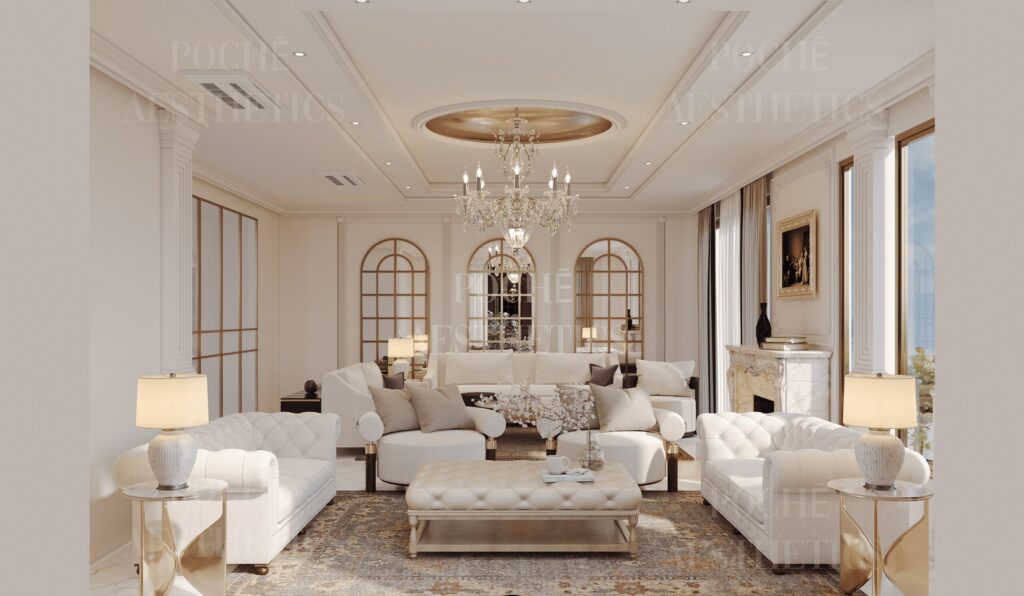
Mouldings, cornices, panelled walls, symmetry, a formal plan. Still widely wanted in Delhi, particularly in larger houses, and genuinely handsome when the proportions are right.
What it needs: height above all. Classical mouldings assume generous ceilings; in a nine-foot room they eat the little height there is. It also needs symmetry to be real rather than approximate, and craftsmen who can actually run a cornice.
Where it fails: applied to a plan that is not symmetrical, or scaled from a reference photograph of a much taller room. The result reads as costume.
Transitional
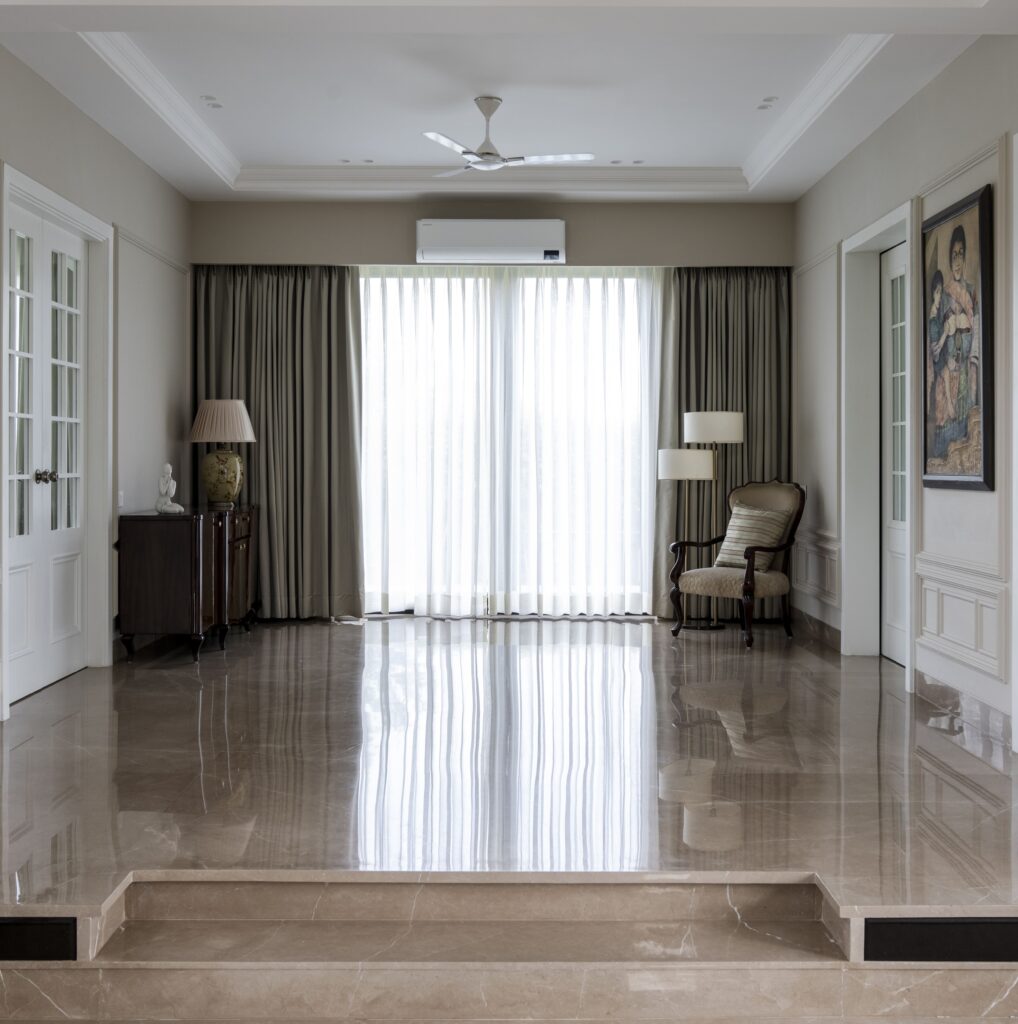
Classical proportion and comfort with contemporary restraint — panelled walls in a tonal colour, simplified mouldings, modern lighting, no ornament for its own sake.
Quietly the right answer for a large number of Indian homes, because it suits the way families actually live while still feeling considered. It is also the most forgiving of the styles here: it absorbs an inherited piece of furniture or an older building’s quirks without looking like a mistake.
Industrial
Exposed concrete, black metal, raw brick, visible services.
What it needs: to be genuine. Exposed concrete done properly is a specialist, expensive finish, not a cheap one. Faux brick wallpaper and painted pipes read as what they are.
Where it fails: in Delhi, acoustically and thermally. Hard surfaces everywhere in a hot city with no soft layers is an uncomfortable house.
The questions that matter more than the label
In practice we spend very little time naming a style and quite a lot on these:
How much height do you have? This governs ceiling treatment, moulding, and whether a classical language is even available to you.
How do you actually live? Minimal needs discipline and storage. Classical needs formality. Be honest about which you have.
Where does the light come from? A north-facing room and a west-facing room want different palettes. The same grey reads cool in one and warm in the other.
What will the climate do to it? Gloss shows dust, dark polished floors show every footprint, open shelving is a weekly job in NCR. Style choices are maintenance choices here.
What do you already own that matters? An inherited piece, a rug, a painting. A scheme built around something you love reads as personal; a scheme that has no room for it reads as a showflat.
Mixing, and how not to
Almost every good house mixes. What makes a mix work rather than look confused is holding one thing constant — usually the material palette or the proportional system — and letting variation sit on top in fabric, art and objects.
What does not work is a different style per room. A classical drawing room next to an industrial dining room reads as indecision, not range. Rooms are seen from each other, particularly in an Indian plan.
The honest summary
Style is a consequence, not a starting point. Get the plan, the light, the proportions and the material palette right and the house will look coherent regardless of what you call it. Start with the label and you end up decorating around a decision that was never tested against your actual home.
At Pochē Aesthetics we do not have a signature look we apply to every project — a young family’s apartment should not feel like a weekend farmhouse. What stays constant is the process. If you have a folder of images and no idea what connects them, send it to us; working out what you are actually responding to is the first useful conversation.
See also wall panelling and proportion, choosing a colour palette, and jaali in contemporary homes.
About Pochē Aesthetics
Pochē Aesthetics — also written Poche Aesthetics — is a luxury residential architecture and interior design practice based in Greater Kailash, New Delhi, founded and led by architect Niyati Satsangi. Over more than twelve years the practice has designed private homes — farmhouses, villas, builder floors and apartments — across Delhi NCR and India, handling architecture, interiors, materials, lighting and styling as one connected commission, alongside select restaurant and commercial work. More about the practice.