The jaali is one of the few elements in Indian architecture that solves several problems at once. It shades, it ventilates, it gives privacy, and it throws a pattern of light across a floor that changes through the day. No imported louvre system does all four.
Contemporary jaali design has moved well beyond carved sandstone. Here is how we use screens in the homes we design across Delhi NCR, and the decisions that separate a jaali that works from one that is merely decorative.
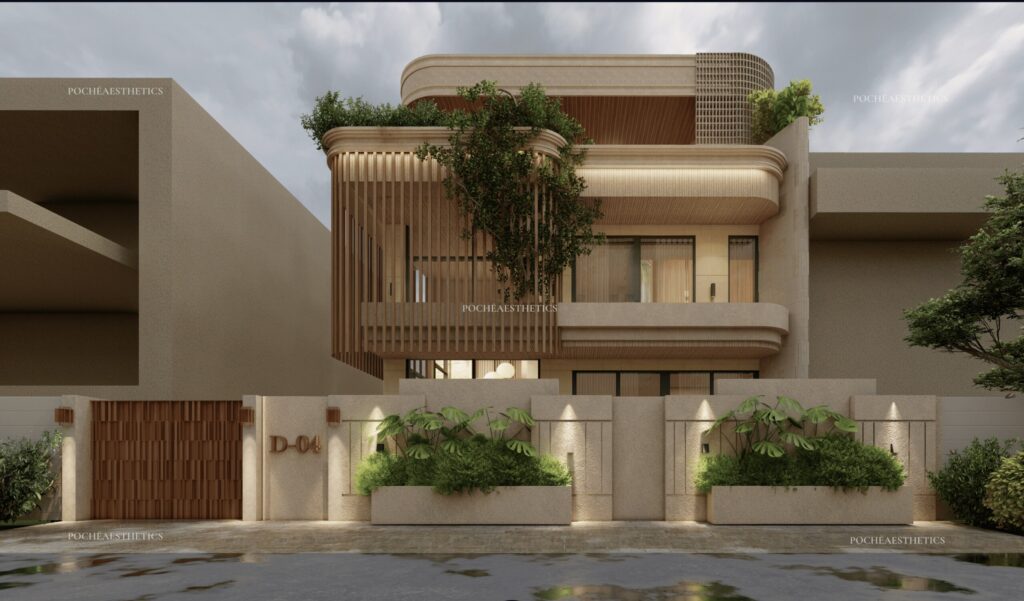
What a jaali is for
Shading
In Delhi the west facade is the problem. From about three in the afternoon in May, low western sun drives straight through glass and heats the room for the rest of the evening. A screen set 300 to 600 mm off the glass intercepts that sun while still allowing you to see out. The air gap matters — a screen fixed flat against the glass traps heat rather than shedding it.
Privacy without darkness
This is where a jaali beats a curtain. On a tight plot in South Delhi where houses face each other across eight metres, a screen lets you keep the window open and the light coming in while removing the direct sightline. Curtains force a choice between privacy and daylight; a jaali does not.
Ventilation
A perforated screen over an openable window lets you leave it open at night without a security concern. In the weeks before the monsoon, when nights are cooler than days, that is worth a great deal.
Light
The reason people fall in love with jaalis. The pattern moves across the floor through the day and the room is never quite the same twice. It is the cheapest form of drama available in architecture.
Getting the porosity right
The single most important decision is the ratio of solid to void. Too open and the screen does nothing. Too closed and the room goes dark and the screen reads as a wall.
As a working guide:
- 50 to 60 per cent open — light filtering with a strong pattern; good for a stairwell, a double height wall, or a courtyard face
- 30 to 40 per cent open — proper solar shading; right for a west or south-west facade
- 60 to 75 per cent open — mostly privacy and pattern, minimal shading; suits a balcony rail or an internal partition
The depth of the screen matters as much as the opening. A 25 mm thick perforated panel and a 150 mm deep fin with the same open area behave completely differently — the deeper one blocks low-angle sun far more effectively.
Materials
Stone
Sandstone and marble are the traditional choices and they age beautifully. They are also heavy, which means the structure has to carry them — a stone jaali is not something you add later. CNC cutting has made bespoke patterns affordable, but check the panel size the fabricator can handle; large panels crack in transit.
Metal
Our most common choice now. Mild steel with a powder-coated or PU finish, or brass where the budget allows. Metal lets you go thinner and more open than stone with the same structural performance, and the panels can be made in a workshop and bolted up on site.
In Delhi, specify a proper primer and a marine-grade finish. The pollution is hard on coatings and a cheap powder coat will chalk within three summers.
Terracotta
Underused and excellent. Terracotta jaali blocks are cheap, locally available, handle heat well, and develop a lovely uneven colour. They suit a farmhouse or a ground-floor courtyard wall.
Timber
Best kept internal. A timber screen between a foyer and a living room, or as a wardrobe front, gives warmth and pattern. Externally, Delhi’s sun and monsoon will punish it.
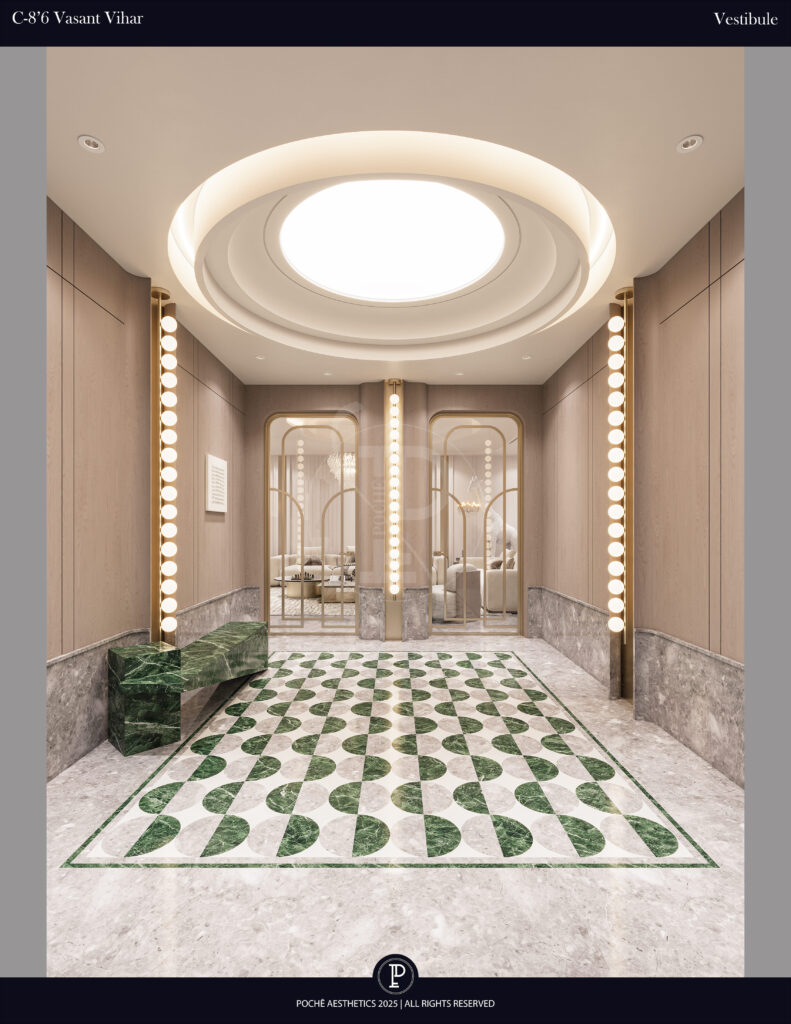
Where to use one
- West and south-west facades — the highest-value application by a distance
- Stairwells — a tall screen gives the stair the best light in the house and makes the climb worth taking
- Between foyer and living room — privacy from the front door without blocking light or making the entrance feel closed
- Balcony and terrace edges — a screen instead of a glass rail gives shade and privacy where neighbours overlook
- Over a mandir or a niche — a small panel with light behind it
Practical things to get right
Cleaning. A jaali collects Delhi dust, and a deep intricate pattern is genuinely hard to clean. Either keep it within reach of a ladder, or design the pattern so a pressure wash can get through. Clients underestimate this consistently.
Birds. Openings between roughly 40 and 120 mm are ideal for pigeons to nest in. Either go smaller than 40 mm or considerably larger, or accept that you will be clearing nests.
Setting out. The pattern must relate to the opening it covers. A screen whose module is cut awkwardly at the edges looks like offcut material. Set the grid out from the centre and let the frame absorb the difference.
Structure. Any external screen is a wind load. It needs proper fixings into structure, not into plaster. This is a drawing-stage decision.
When not to use one
If the facade faces north, a jaali is decoration. North light in Delhi is soft and consistent and does not need shading — screening it simply makes the room darker for no gain.
Equally, if the view is the best thing about the house, do not filter it. Shade the glass with an overhang instead and keep the sightline clean.
A traditional idea, used honestly
The jaali works because it evolved in this climate over centuries. What has changed is the material and the fabrication, not the logic. Used where the sun actually needs intercepting, it is one of the most efficient things you can build. Used as applied ornament on a north wall, it is expensive decoration.
We resolve screens as part of the building rather than as a finish, which is why they get drawn at the same time as the structure. See how we work, browse homes we have designed, or tell us about your site.
About Pochē Aesthetics
Pochē Aesthetics is a luxury residential architecture and interior design practice based in Greater Kailash, New Delhi, founded by architect Niyati Satsangi. We design private homes — farmhouses, villas and apartments — across Delhi NCR and India, handling architecture, interiors, materials, lighting and styling as one connected commission. More about the practice.
Pingback: Entrance & Foyer Design India | Planning Guide
Pingback: Terrace & Balcony Design Delhi | Shade, Flooring, Planting