A 500 square yard plot is one of the most sought-after sizes in South Delhi and Gurgaon. It is about 418 square metres: large enough for a generous family house, small enough that every decision shows.
It is also a plot with neighbours close on both sides, which shapes everything. Here is how to approach a 500 sq yard house design, and the decisions that matter most.
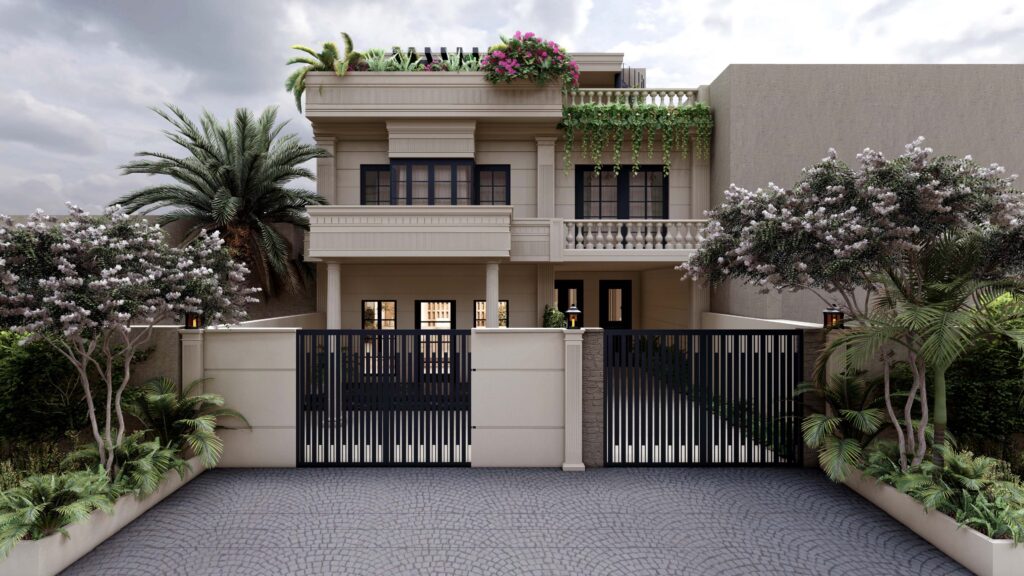
First, decide what you are building
The same plot can become three quite different buildings. Settle this before any drawing.
- A single-family house across all floors, with shared living spaces below and bedrooms above.
- A multi-generation home, with each floor a self-contained apartment for one branch of the family and shared areas at the ground or the terrace.
- Independent floors, where some are kept and others are sold or rented.
Each needs a different staircase, a different lift arrangement, different entrances and different services. A building designed as one house is difficult to divide later, and one designed as separate floors rarely feels like a single home.
Check the rules for your plot
What you may build is set by the building bye-laws and by your colony. The rules differ between Delhi and Gurgaon, and they change, so have an architect confirm the current position for your exact plot. The points to establish:
- How much total floor area is permitted.
- How much of the plot the building may cover.
- The open space required at the front, rear and sides.
- The maximum height and number of floors.
- Whether a basement is allowed, how large, and for what use.
- Whether parking must be provided at ground level under the building.
- The number of dwelling units allowed.
Do this first. A design drawn on assumptions gets redrawn.
The central problem: light
On most 500 square yard plots, buildings stand right against both side boundaries. Daylight can enter only from the front and the back, and the plot is deep. Left alone, the middle third of every floor is dark.
The ways to solve it:
- A courtyard or light well in the middle of the plan, open to the sky.
- A double-height space with high windows or a skylight above the stair.
- The staircase as a light shaft, with open treads and a glazed roof.
- Rooms that need daylight at the front and back, with bathrooms, dressing rooms, stores and the lift in the centre.
- A side setback used well, where the rules provide one, as a planted strip that lights the rooms along it.
A good plan for this plot size is usually recognisable by one thing: you can see daylight from the middle of the house.
Ground level: parking and arrival
Where parking under the building is required or chosen, the ground level is mostly given to cars. That does not have to make the entrance feel like a garage.
- Give the front door its own approach, separate from the cars.
- Design a proper entrance lobby at ground level, with the stair and lift arriving in it.
- Plan how many cars really need to park, and how they turn. Test it with actual car sizes.
- Find room at this level for the guard, the driver’s seat, staff quarters where permitted, the electrical meters, the water tank and the generator.
- Leave a strip of planting at the front. It changes how the house meets the street.
The staircase and lift core
The position of the stair and lift decides the plan on every floor.
- For a single-family home, a central stair that is part of the living space can be the best feature of the house.
- For independent floors, the stair and lift should sit in a common lobby, usually to one side or at the front, so each floor has a private front door.
- Plan the lift now, even if you install it later. Reserve a shaft that lines up on every floor.
- Add a service route if the household has staff: a second, smaller stair or a lift that opens to the kitchen side.
Arranging the floors
For a single-family house, a common and sensible arrangement is:
- Basement. Home theatre, gym, a room for entertaining, storage and services, if a basement is permitted.
- First living level. Formal and family living, dining, both kitchens, a powder room and a bedroom for parents or guests.
- Upper floors. Bedrooms with their own bathrooms and dressing areas, and a family lounge.
- Terrace. An outdoor room with shade, a small pantry and planting, and a screened area for tanks and air-conditioning units.
Put a bedroom with a step-free bathroom on the main living level. Sooner or later someone in the family will need it.
Things to decide early
- Structure. Agree column positions with the room layout, so no column lands in the middle of a living room or a parking bay.
- Ceiling height. Decide the floor-to-floor height with the air-conditioning ducts and false ceilings in mind.
- Services shafts. Stack bathrooms above one another and run all pipes in dedicated shafts that can be reached for repair.
- Air conditioning. Choose the system and the location of the outdoor units before the elevation is designed.
- Rainwater and drainage. Plan for a monsoon downpour, including the driveway slope so water does not run into the parking or basement.
- Privacy. Check what each window looks at, and what looks back.
- The elevation. Design it together with the plan.
Common mistakes on this plot size
- Building to the maximum permitted area without asking whether the family needs it.
- A dark central corridor on every floor.
- A stair pushed into a corner as an afterthought.
- No bedroom on the main living level.
- Too many small rooms where fewer, larger ones would serve better.
- A terrace left as a place for tanks.
- Starting construction with only a floor plan and no detailed drawings.
Frequently asked questions
How big is a 500 sq yard plot?
About 418 square metres, or 4,500 square feet of land. The built-up area you may construct on it depends on local building rules.
How many floors can I build on a 500 sq yard plot?
It depends on the bye-laws that apply to your plot and colony, which differ between Delhi and Gurgaon and change over time. An architect should confirm the current rules before design begins.
How do I get natural light into the middle of the house?
With a courtyard or light well, a double-height space with a skylight, or a staircase designed as a light shaft. Place rooms that need daylight at the front and back, and bathrooms and stores in the centre.
Should I build one house or separate floors?
Decide by how the family will live and what you may do with the property later. The staircase, lift, entrances and services are designed differently for each, so the choice has to be made at the start.
Do I need an architect for a 500 sq yard house?
Yes. A house of this size involves structural design, approvals and coordination of many services. An architect is needed for the sanction drawings and for a plan that makes proper use of the plot.
How we work
Pochē Aesthetics — also written Poche Aesthetics — is a luxury residential architecture and interior design practice in New Delhi, founded and led by architect Niyati Satsangi. We design the building and its interiors together, starting from the rules for the plot and the way the family intends to live.
If you own or are buying a plot, tell us about it. See also bungalow and kothi design in Delhi, builder floor interiors, and how to choose an architecture firm.
About Pochē Aesthetics
Pochē Aesthetics — also written Poche Aesthetics — is a luxury residential architecture and interior design practice based in Greater Kailash, New Delhi, founded and led by architect Niyati Satsangi. Over more than twelve years the practice has designed private homes — farmhouses, villas, builder floors and apartments — across Delhi NCR and India, handling architecture, interiors, materials, lighting and styling as one connected commission, alongside select restaurant and commercial work. More about the practice.