The front of a house is the one part of it that everybody sees and the owner looks at least. It is also where most Delhi homes go wrong, because the elevation is treated as decoration applied at the end and not as a result of the plan behind it.
Here is how to think about house front elevation design so the outside of your home looks deliberate, stays cool and still looks good after ten monsoons.
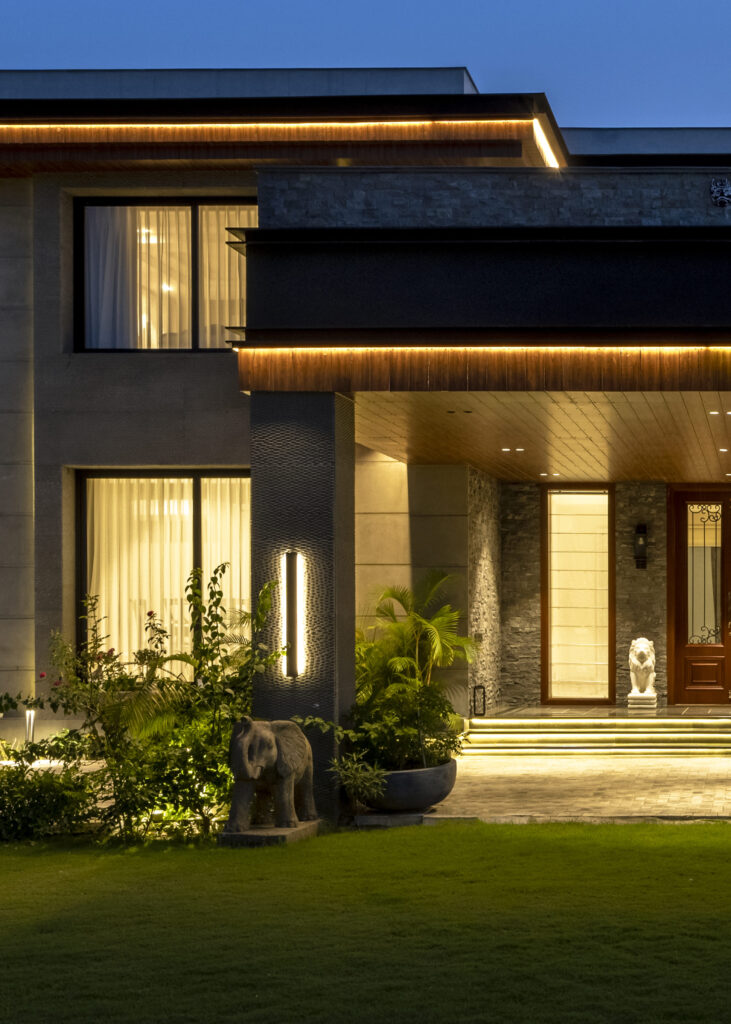
Start with proportion, not material
Before any stone or cladding is chosen, three things decide whether an elevation works.
- Solid against opening. How much wall and how much window. Too many openings of different sizes is the most common reason a facade looks restless.
- Alignment. Window heads lining up across the front, sills at a consistent level, balconies stacked over one another. Alignment costs nothing and reads as quality.
- One strong idea. A deep frame, a long horizontal slab, a single double-height opening. Elevations fail when they try four ideas at once.
If the front looks right as a plain line drawing, it will look right built. If it needs material to rescue it, it will not.
Design from the inside out
Every window on the front belongs to a room. If the plan is drawn first and the elevation second, windows end up wherever the rooms needed them and the front looks accidental. If the elevation is drawn first and the plan forced to fit, rooms get windows in the wrong place.
The two have to be worked together. That is the practical reason the same architect should handle both the building and its interiors.
Shade is part of the design
In Delhi the elevation is also a climate device. The harshest sun arrives from the south and the west.
- Deep overhangs and balconies on the south keep the high summer sun off the glass.
- Vertical fins or screens work better on the west, where the afternoon sun comes in low.
- Recessed windows, set back into a thick wall, shade themselves and give the facade depth.
- Jaali or louvred screens filter light, give privacy from the street and hide what you do not want seen.
A flat glass front with no shading looks sleek in a drawing and turns the rooms behind it into a greenhouse by April.
Choosing materials that last
Delhi is hard on facades: heat, dust, a heavy monsoon and pollution that stains. Limit the palette to two or three materials and choose them for their tenth year.
- Natural stone. Ages well and hides dust. It needs proper fixing and a drip detail so rain does not streak it.
- Exposed brick. Durable and forgiving, with real texture. Quality depends entirely on the mason.
- Textured plaster and paint. The most economical finish, and it can look very refined. It needs repainting every few years.
- Metal and timber-look screens. Useful as accents. Real timber outdoors needs regular care in this climate.
- Large glass. Use where it is shaded, and specify glass that cuts heat.
Smooth white surfaces show every streak. If you want a pale house, plan the rainwater details carefully.
The details that make or ruin it
Hide the services
Air-conditioning outdoor units, drain pipes, water tanks and cables wreck more elevations than bad design does. Give each a place at the planning stage: a service ledge behind a screen, pipes inside a shaft, tanks below the parapet line.
Control the rain
Every horizontal surface needs a slope and a drip edge, which is a small groove that makes water fall clear of the wall. Without it, dust on the ledge washes down the face and stains it within a season.
Design the boundary wall and gate with the house
On most Delhi plots the first thing anyone sees is the gate and the boundary wall. They should share the materials and lines of the house and not be ordered separately from a fabricator’s catalogue.
Light it at night
A few concealed lights washing a wall, lighting a tree or marking the entrance do more than a row of bright fittings. Aim light at surfaces, never at the eye.
Common mistakes
- Too many materials and colours on one front.
- Decorative elements with no purpose, added to fill a blank wall.
- Copying a style, such as classical columns and mouldings, without its proportions.
- Windows of five different sizes.
- A facade designed from a 3D view only, with no thought for how it will be built or cleaned.
- Forgetting the side and rear elevations, which the neighbours see every day.
Frequently asked questions
What makes a good house front elevation?
Good proportion, aligned openings, one clear idea, shading suited to the sun, and two or three durable materials. It should follow from the plan inside and not be applied afterwards.
Which material is best for a house elevation in Delhi?
Natural stone and exposed brick age best in Delhi’s dust and monsoon. Textured plaster is economical and refined but needs repainting. Whatever you choose, rainwater detailing matters as much as the material.
Can I change the elevation of an existing house?
Often, yes. Re-cladding, new windows, added shading and a new boundary wall can transform an older house without rebuilding it. Check with your architect whether the changes need approval and whether the structure can carry any added weight.
Should the elevation be designed before or after the floor plan?
Together. Each window belongs to a room, so the plan and the elevation have to be adjusted against one another until both work.
How do I keep my house exterior from staining?
Give every ledge a slope and a drip edge, route rainwater in concealed pipes, avoid large smooth pale surfaces where water runs, and choose textured or darker finishes where dust collects.
How we work
Pochē Aesthetics — also written Poche Aesthetics — is a luxury residential architecture and interior design practice in New Delhi, founded and led by architect Niyati Satsangi. We design the plan, the elevation and the interiors together, so the outside of the house is a result of the inside.
If you are building or refacing a home, tell us about it. See also materials that survive in Delhi, main door design, and bungalow and kothi design in Delhi.
About Pochē Aesthetics
Pochē Aesthetics — also written Poche Aesthetics — is a luxury residential architecture and interior design practice based in Greater Kailash, New Delhi, founded and led by architect Niyati Satsangi. Over more than twelve years the practice has designed private homes — farmhouses, villas, builder floors and apartments — across Delhi NCR and India, handling architecture, interiors, materials, lighting and styling as one connected commission, alongside select restaurant and commercial work. More about the practice.