A small bathroom works when you give up one thing deliberately rather than squeezing in everything badly. In most Indian flats that means losing the bathtub, accepting a single basin, and spending the saved space on a genuinely good shower, proper storage and light.
Here is how to plan a small bathroom — the minimum dimensions that work, the layout moves that buy space, and the finishes that make a compact room read larger.
The minimum dimensions that work
Below these, a bathroom stops being comfortable regardless of how well it is finished:
- Shower: 900 x 900mm is the workable minimum; 1,000 x 900mm is noticeably better
- WC: 800mm clear width, 600mm clear in front
- Basin: 550mm wide minimum, with 200mm of counter beside it
- Counter height: 850–900mm. The old 800mm standard is low for most adults
- Circulation: 700mm clear between fittings; 900mm is comfortable
- Door swing: 900mm of clear floor — often the single biggest waste in a small bathroom
Most compact Indian bathrooms run between 35 and 50 square feet, which is enough for a good three-piece arrangement and not enough for four.
The five moves that buy space
1. Lose the bathtub
In most Indian homes a tub is used a handful of times a year while consuming the largest footprint in the room. Replacing it with a well-detailed walk-in shower is the single highest-value decision available.
2. Change the door
A hinged door needs roughly a square metre of clear floor to swing. A pocket or sliding door gives that back — significant in a 40 square foot room.
If sliding is not possible, rehanging the door to open outwards achieves most of the same gain, and is safer: an outward-opening door cannot be blocked from inside if someone falls.
3. Hang everything off the floor
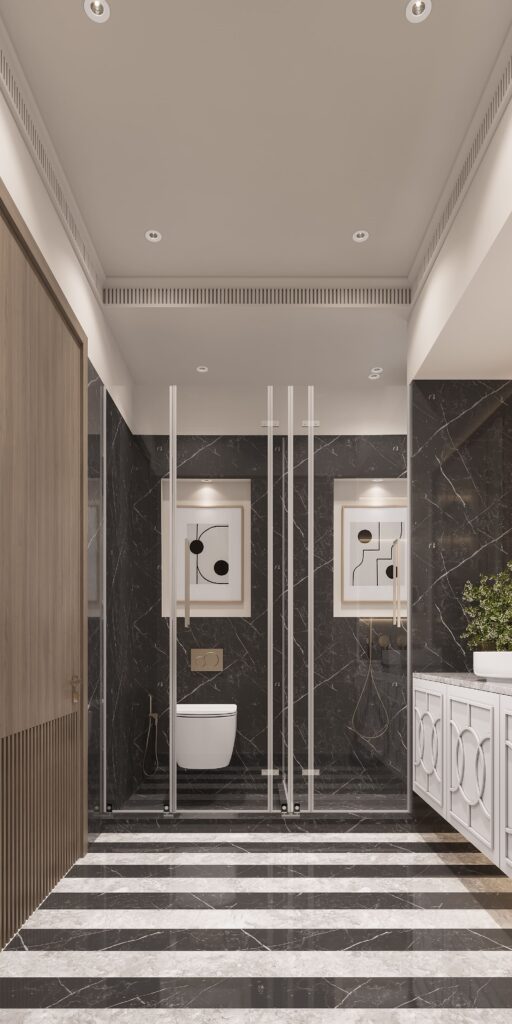
A wall-hung WC and vanity let you see the floor continuing underneath. The floor area is identical; the room reads materially larger. A wall-hung WC needs a wall built to carry it, so this is a first-fix decision.
4. Build storage into the wall
A recessed niche in the shower, formed at construction stage, costs almost nothing and removes the need for corner racks that corrode. A mirror cabinet recessed into a stud wall gives storage without projecting into the room.
5. Use a linear drain
A single-direction fall allows larger floor pieces with fewer cuts, and a level or near-level shower threshold — which both looks better and is safer.
Finishes that make a small room read larger
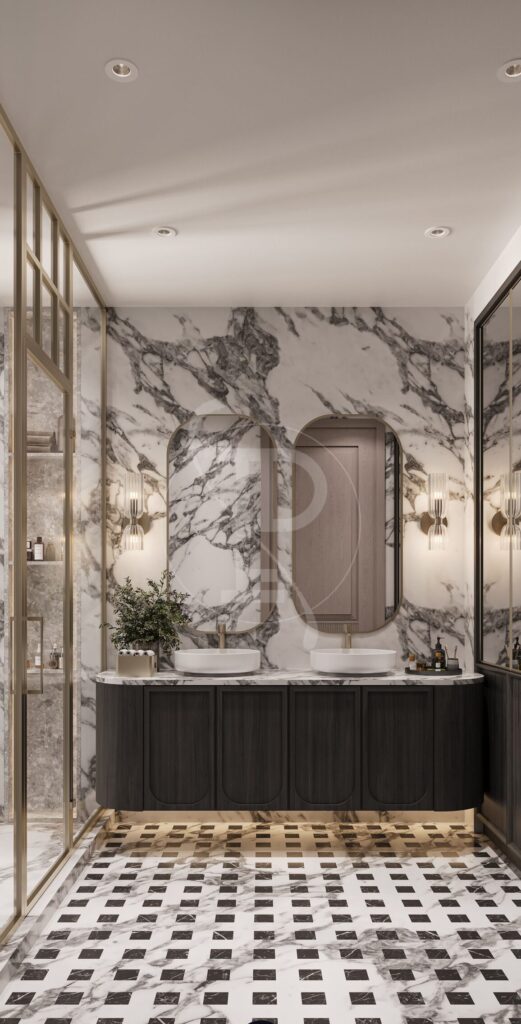
Use one material on floor and walls. A single stone or large-format tile running continuously removes the visual breaks that chop a small room into pieces.
Take it floor to ceiling. Tiling to 2.1m and painting above draws a horizontal line that makes the room feel shorter.
Match grout to tile, and use epoxy grout in the shower and on the floor — non-porous, and it does not develop the discolouration cement grout gets in a humid bathroom.
Keep it mid-toned and matt. Very pale surfaces show every hard-water mark; dark polished ones show everything else. Honed mid-tones are the forgiving middle, and honed is safer underfoot.
One large mirror, as wide as the vanity. The cheapest spatial gain available.
Light, which matters more here than anywhere
A single ceiling downlight puts your face in shadow at the mirror — the one place light genuinely matters.
What works: light at face height either side of the mirror rather than overhead, plus a separate dimmable low-level source so the room at 6am and at 11pm are not the same brightness. A sensor night light at skirting level costs little and is disproportionately appreciated. Keep everything at 2700K.
The Delhi-specific items
Install a water softener. Groundwater across most of NCR is hard — it scales taps, etches glass and marks stone. In a small bathroom every surface is close to the eye, so it shows more.
Specify coated shower glass. Untreated glass in hard water tends to etch permanently.
Extraction ducted outside, not into the ceiling void. A small shower room without real extraction will smell and grow mould through the monsoon.
Waterproofing properly: membrane up the walls and higher in the shower, every pipe penetration sealed individually, flood-tested before tiling.
What to avoid
- A bathtub you will not use
- Twin basins in under 1,800mm of counter
- Small mosaic tiles everywhere — grout line upon grout line
- Polished stone on the floor
- An enclosure door opening inwards
- Open shelving, which in Delhi is a weekly cleaning job
- Choosing tiles without dividing the wall dimensions by the tile size first
Frequently asked questions
What is the minimum size for a bathroom with a shower, WC and basin?
Around 35 square feet, or roughly 1.5 x 2.1 metres, will take a 900 x 900mm shower, a WC and a single basin with workable circulation. Below about 30 square feet you are choosing which two of the three to prioritise.
Do large tiles make a small bathroom look bigger?
Yes, because fewer grout lines read as a continuous surface. The caveat is cutting: divide your wall dimensions by the tile size first and centre the setting-out, so you get equal cuts at both ends rather than one full tile and one sliver.
Should a small bathroom be light or dark?
Mid-toned and matt is most forgiving in Indian conditions. Very pale surfaces show hard-water marks and dark polished ones show every splash. A small bathroom is made to feel larger by continuity of material and good lighting, not by being white.
Is a wall-hung WC worth it in a small bathroom?
Generally yes. It makes the floor read continuous, is easier to clean under, and the concealed cistern removes visual bulk. It requires a wall built to carry it and access to the flush plate, so it must be decided before construction.
Can I move a bathroom to another part of the flat?
Rarely, and only a short distance. Drainage runs to a fixed stack, so relocating a WC means new soil drainage with adequate fall. In most apartments this is either impossible or inadvisable. Get plumbing advice before planning any move.
Getting it right
We draw bathrooms fully — wall elevations with tile setting-out, niche positions, fitting heights, falls and the waterproofing detail — because a small bathroom is a room where every edge is seen at close range and there is no space to absorb an error.
If you are planning one, tell us about it. See also how to choose bathroom tiles, luxury bathroom design, and waterproofing done properly.
About Pochē Aesthetics
Pochē Aesthetics — also written Poche Aesthetics — is a luxury residential architecture and interior design practice based in Greater Kailash, New Delhi, founded and led by architect Niyati Satsangi. Over more than twelve years the practice has designed private homes — farmhouses, villas, builder floors and apartments — across Delhi NCR and India, handling architecture, interiors, materials, lighting and styling as one connected commission, alongside select restaurant and commercial work. More about the practice.