Anand Niketan, Shanti Niketan and Westend hold a particular kind of Delhi house: compact plots in quiet, well-planned colonies, built for professional families, and now mostly redeveloped as builder floors at a level of finish that does not match the address.
If you are looking for an interior designer in Anand Niketan or the neighbouring colonies, here is what these homes need.
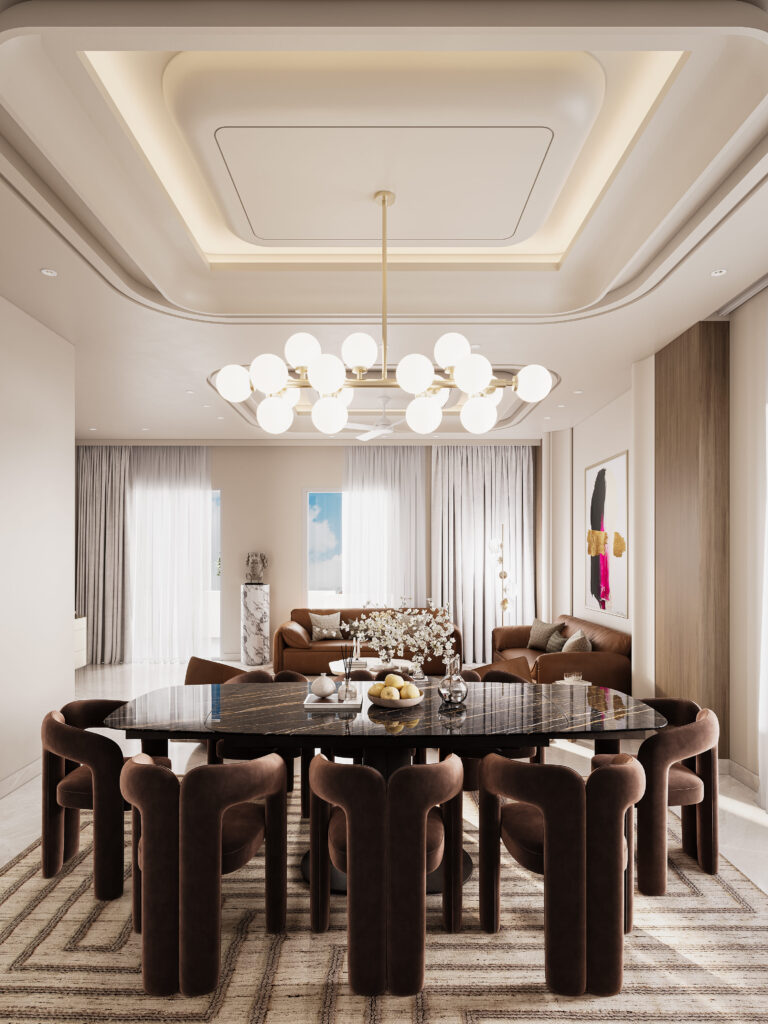
The defining constraint: a modest plot in a premium location
Plots here are generally smaller than in South Delhi’s larger colonies, which changes the brief entirely. You are rarely trying to make a vast house feel inhabited; you are trying to make a well-located, reasonably sized floor work hard.
That puts almost all the value in planning rather than in finish. The difference between a good and a poor home here is usually decided by where the walls, the storage and the light go — not by the stone.
What these floors typically need
An entrance that exists
The standard condition is a door opening into the living room, with shoes against a wall and keys on the dining table. A tall storage unit or a slatted screen set about a metre in from the door creates a real entry — closed shoe storage, a surface, a mirror, a light on its own switch — and takes the front door out of the sofa’s eyeline.
It costs very little area and it is the intervention clients notice most.
A kitchen that works
Redeveloped floors here almost always have a kitchen undersized for how the household actually cooks. Absorbing the adjacent utility or servant area is usually the single biggest gain available in the plan, and it often costs less than upgrading finishes would.
Check structure and sanction first.
Storage, taken properly
Full-height, wall-to-wall joinery rather than the standard seven-foot wardrobe, which wastes the two feet above it and creates a permanent dust ledge. Roughly a third more capacity in the same footprint, and a calmer wall.
On a compact floor, storage capacity is space.
Ceiling height, protected
Redeveloped floors frequently come with a full false ceiling as standard, often taking a foot. Take it back wherever services do not actually run — a perimeter band and a zone over the air conditioning is usually all that is needed. Cheaper, and it reads considerably taller.
Lighting that was never designed
A grid of identical downlights on one switch is the builder default and the single biggest reason a newly finished floor still feels like a showflat. Layers at different heights, all dimmable, all at one colour temperature.
If you are buying here
Worth checking before you commit, because these are expensive to discover afterwards:
- The sanctioned plan — does the built floor match what was approved?
- The structural drawing — which walls can actually come down
- Floor-to-ceiling height, measured. Under 2.9m, a full false ceiling will make rooms feel low
- Stilt parking and your share of it, in writing
- Terrace rights, in writing
- Water pressure — run every tap together. Weak pressure in an older building means corroded pipes
- Ceilings below bathrooms for damp patches or salt bloom
- The stair turn and any lift, measured. A long stone slab or a large sofa that cannot reach the third floor is a real problem
Local constraints
MCD and the sanctioned plan. Internal non-structural change is generally fine; the envelope, balconies, terraces and facade are not, and unauthorised additions cause problems at resale.
RWA norms. These are quiet, residential, well-organised colonies, and the associations are active. Working hours, debris removal and street material storage are enforced. Debris in particular needs planning — there is often nowhere legal to keep it overnight.
Your neighbours. On a shared building your slab is someone’s ceiling. Waterproofing to bathrooms and terraces affects them. Flood-test it and do it once.
Hard water, standard across Delhi. A softener protects fittings, shower glass and the kitchen, and its position should be planned at first fix.
Where the money is best spent
The plan. On a compact floor in a premium location, planning returns more than anything else you can buy.
The hidden work. On any redevelopment, confirm what was actually done to the wiring and plumbing — a new finish over old services is a common and expensive discovery.
Joinery quality, because on a floor this size the joinery is most of what you touch.
Lighting, which transforms a modest room more cheaply than any material.
The entrance, which you use twice a day and which usually does not exist.
Working with us
Pochē Aesthetics — also written Poche Aesthetics — is an architecture and interior design practice in Greater Kailash, New Delhi, founded and led by architect Niyati Satsangi. We specialise in luxury residential and a good share of our work is exactly this building type: a fixed shell, ageing or unknown services, and a plan worth rethinking.
If you have a floor in Anand Niketan, Shanti Niketan or Westend you are planning to work on, tell us about it. See also builder floors in Delhi, what to check before buying, and space-saving ideas that work.
About Pochē Aesthetics
Pochē Aesthetics — also written Poche Aesthetics — is a luxury residential architecture and interior design practice based in Greater Kailash, New Delhi, founded and led by architect Niyati Satsangi. Over more than twelve years the practice has designed private homes — farmhouses, villas, builder floors and apartments — across Delhi NCR and India, handling architecture, interiors, materials, lighting and styling as one connected commission, alongside select restaurant and commercial work. More about the practice.