A 2 BHK is the hardest brief to design well. There is no spare area to absorb a mistake, every room has to do more than one job, and the difference between a flat that feels generous and one that feels cramped usually comes down to decisions that cost nothing.
Here is how to plan a 2 BHK interior in Delhi — the moves that genuinely create space, and the ones that only look like they do.
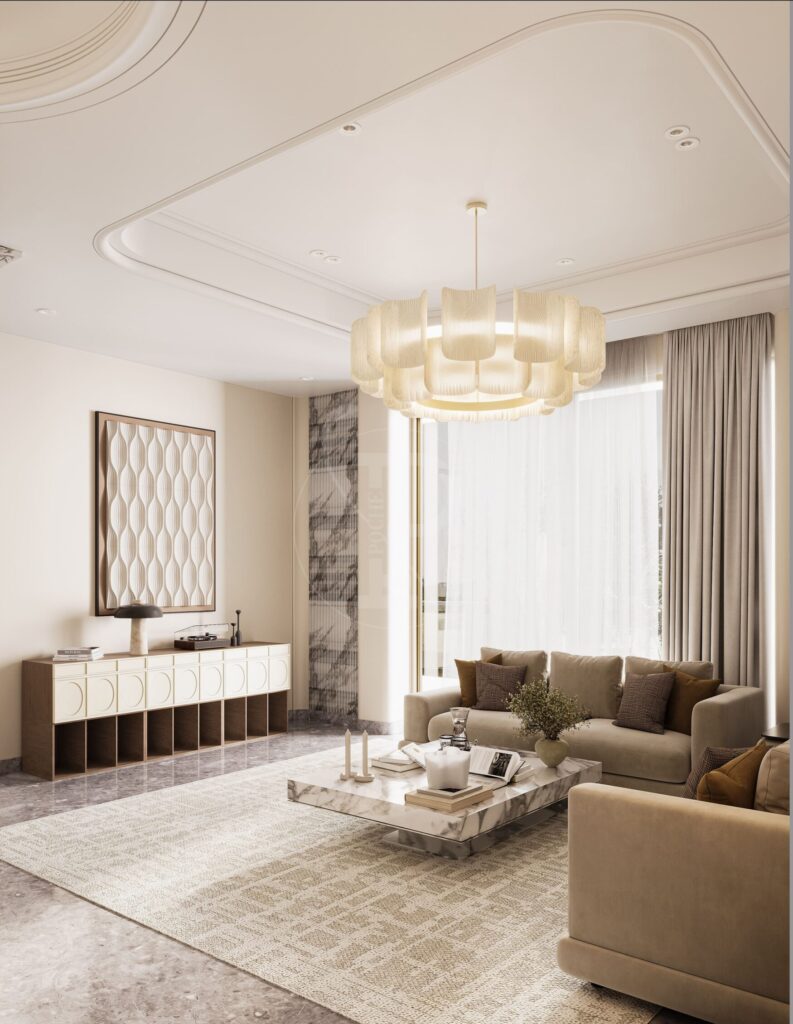
First, find out what you can move
Before planning anything, get the structural drawing from the builder and the society’s rules on interior work.
In a framed building most internal partitions are non-structural block walls and can come down with an NOC. In a shear-wall tower — common above about fifteen floors — far more of the internal wall area is structural and genuinely cannot be touched. In a 2 BHK, where a single wall position can decide whether the plan works, this changes everything.
The five moves that actually create space
1. Make the entrance exist without building a room
Most 2 BHKs open straight into the living room. A tall storage unit or a slatted screen set about a metre in from the door creates a real entry — closed shoe storage, a surface for keys, a mirror — and takes the front door out of the sofa’s eyeline.
It costs very little floor area and it is the intervention clients notice most after moving in.
2. Absorb the utility into the kitchen
The single biggest gain available in most NCR builder flats. A 2 BHK kitchen is usually undersized for the way Indian families cook, and the adjacent utility or servant area is the space that fixes it. Check structure and society rules first, but where it is possible this changes the room entirely.
3. Take every wardrobe to the ceiling
The standard seven-foot wardrobe wastes the eighteen to twenty-four inches above it and creates a permanent dust ledge. Floor to ceiling, wall to wall gains roughly a third more capacity in exactly the same footprint — and in a flat with no spare room, storage capacity is space.
4. Make the second bedroom work twice
In most 2 BHKs the second bedroom is a guest room used a few weeks a year and a dumping ground the rest of the time.
A better version: a proper study or family room with a sofa-bed or a wall bed, built-in storage, and a desk you actually use. You lose nothing — guests still have somewhere to sleep — and you gain a room you use daily instead of one you apologise for.
5. Give the dining space a ceiling of its own
In a small flat the dining area is usually a widened strip of circulation. A dropped ceiling plane over the table, a pendant centred on it, and a slim sideboard against the wall turn dead circulation into a room — without taking a single square foot from anywhere else.
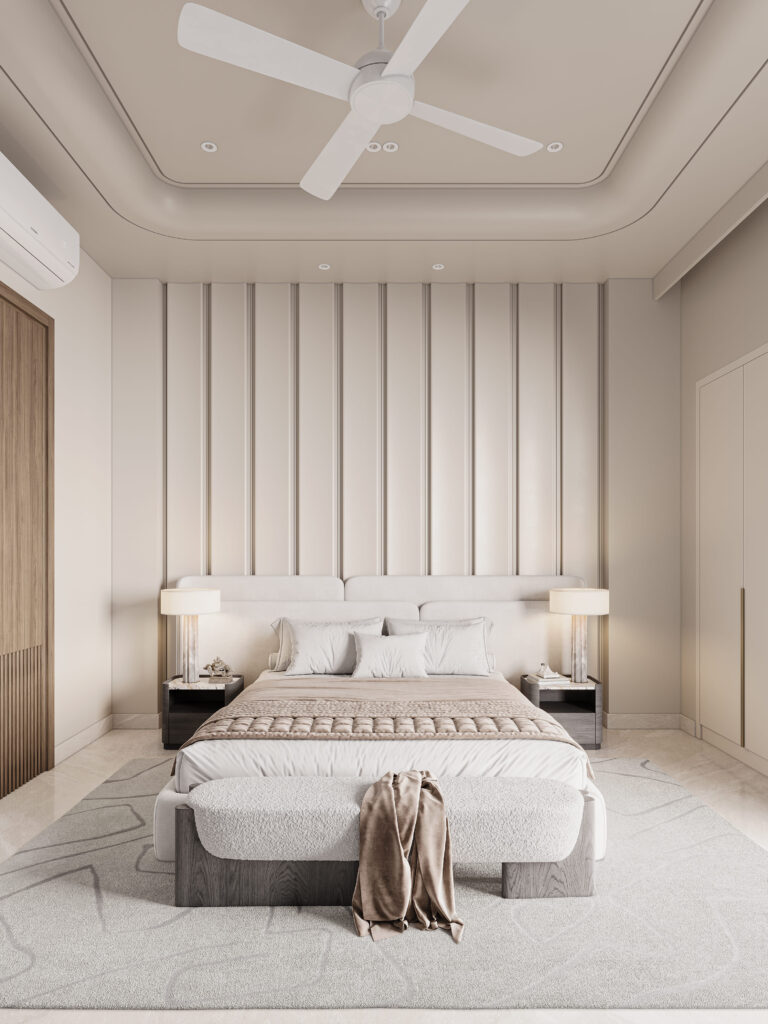
What makes a small flat feel bigger
Protect the ceiling height. A full false ceiling can take a foot, and in a nine-foot room that foot is everything. Drop it only where services actually run and leave the rest alone.
Keep the floor continuous. One flooring material running through the living, dining and passage reads as one larger space. Changing material at every doorway chops a small flat into smaller pieces.
Use fewer, larger pieces. One decent three-seater beats a sofa plus two chairs plus a pouffe. Small rooms are made smaller by many small objects.
Lift furniture off the floor. Legs rather than plinths, so you see floor continuing underneath. It genuinely works.
Light at several heights. A single ceiling light flattens a small room. Two or three dimmable sources at different heights make it feel considered rather than merely small.
One mirror, placed properly. Facing or perpendicular to a window, reflecting something worth seeing — not a mirrored wall, which reads as a 1990s restaurant.
What does not work
Painting everything white. White does not make a room bigger; light does. A small dark room with good lighting feels better than a small white room with one tube light.
Tiny furniture. Under-scaled pieces make a room look like a doll’s house and provide less storage and comfort. Fewer, properly sized pieces are better.
Open shelving everywhere. Visually busy, and in Delhi every shelf is a dusting job. Closed storage reads calmer and calm reads larger.
Mirrored or high-gloss joinery throughout. Shows every fingerprint and speck of dust, which in NCR is a daily argument with yourself.
The constraints to plan around
- Society NOC — drawings, deposit, often four to six weeks. Apply during design
- Working hours — typically 9 to 6 weekdays, often no Sundays, which lengthens the programme
- Service lift dimensions — measure before ordering a sofa, a dining table or a long stone slab. A piece that will not fit the lift is a common and entirely avoidable problem
- Wet areas are fixed — moving a bathroom means new drainage against a fixed stack, and is often simply not possible
- Dust — closed storage, flush joinery, washable fabrics, and floors that are not near-black and polished
Where to spend in a smaller flat
Put the money into the plan first, then into joinery and lighting. Those three decide how a 2 BHK lives. Stone, imported fittings and feature walls change how it photographs.
A well-planned 2 BHK with excellent storage and a layered lighting scheme lives better than a larger flat with expensive surfaces and a layout nobody questioned.
Getting it right
We draw compact flats with furniture to scale and every clearance checked, because in a 2 BHK a 100mm error is the difference between a passage you walk through and one you turn sideways in.
If you have a flat you are planning to work on, tell us about it. See also our wider apartment guide, what drives a 3 BHK budget, and entrance design.
About Pochē Aesthetics
Pochē Aesthetics is a luxury residential architecture and interior design practice based in Greater Kailash, New Delhi, founded by architect Niyati Satsangi. We design private homes — farmhouses, villas and apartments — across Delhi NCR and India, handling architecture, interiors, materials, lighting and styling as one connected commission. More about the practice.