Almost every Indian home gets a false ceiling, and almost every client is offered the same choice without much explanation: POP or gypsum board. The two look nearly identical when finished and behave very differently over the following decade.
Here is the honest comparison — what each is, where each wins, and which we specify in which room.
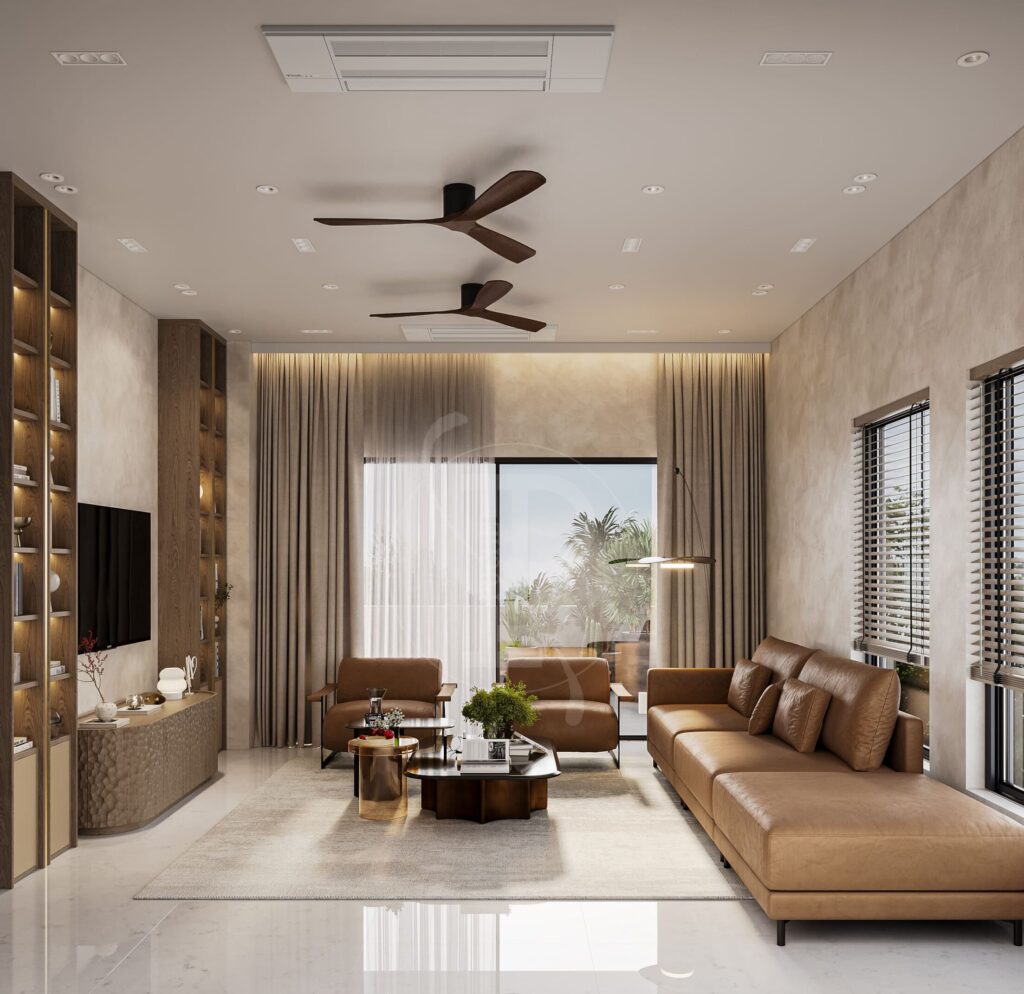
What they actually are
POP is plaster of Paris, mixed wet on site and applied by hand over a metal frame or over a backing board. It is a craft material. The finish depends almost entirely on the skill of the person applying it.
Gypsum board is a factory-made sheet — a gypsum core wrapped in paper — screwed to a galvanised metal grid, with joints taped and finished. It is a system. The sheet is consistent; what varies is how well the grid is set out and the joints are finished.
Where gypsum wins
Flatness. A factory sheet on a properly levelled grid gives a flatter plane than hand-applied plaster, and flatness is what you notice when light rakes across a ceiling in the evening. On a large unbroken ceiling, this is the single biggest difference.
Cracking. POP tends to develop hairline cracks over time, particularly at junctions and where the building moves. Gypsum, with taped joints and a floating grid, handles movement better. In Delhi, where buildings expand and contract through a 40-degree annual swing, this matters.
Speed and mess. Gypsum is a dry system. POP is wet, which means drying time, humidity in the house, and a great deal more dust and debris.
Moisture resistance. Moisture-resistant gypsum board exists and should be used in bathrooms, kitchens and anywhere with sustained humidity. POP in a bathroom is asking for trouble.
Services access. A gypsum grid can be designed with access panels. Cutting into POP to reach a leaking pipe or a failed driver means patching, and the patch usually shows.
Where POP still wins
Curves and mouldings. POP is formed wet, so curves, coves, domes and traditional cornices are natural to it. Achieving the same in gypsum means cutting, kerfing and a great deal of jointing. If your scheme is classical, or involves genuine curves, POP is often the better material.
Small, complex areas. In a tight, awkward space with many junctions, a skilled POP craftsman can work faster than a board system can be set out.
Repairs. A damaged area of POP can be patched and refinished seamlessly by a competent hand. A damaged gypsum sheet usually means replacing the sheet.
Cost. POP is generally the less expensive of the two, which is a real part of why it remains the default on Indian sites.
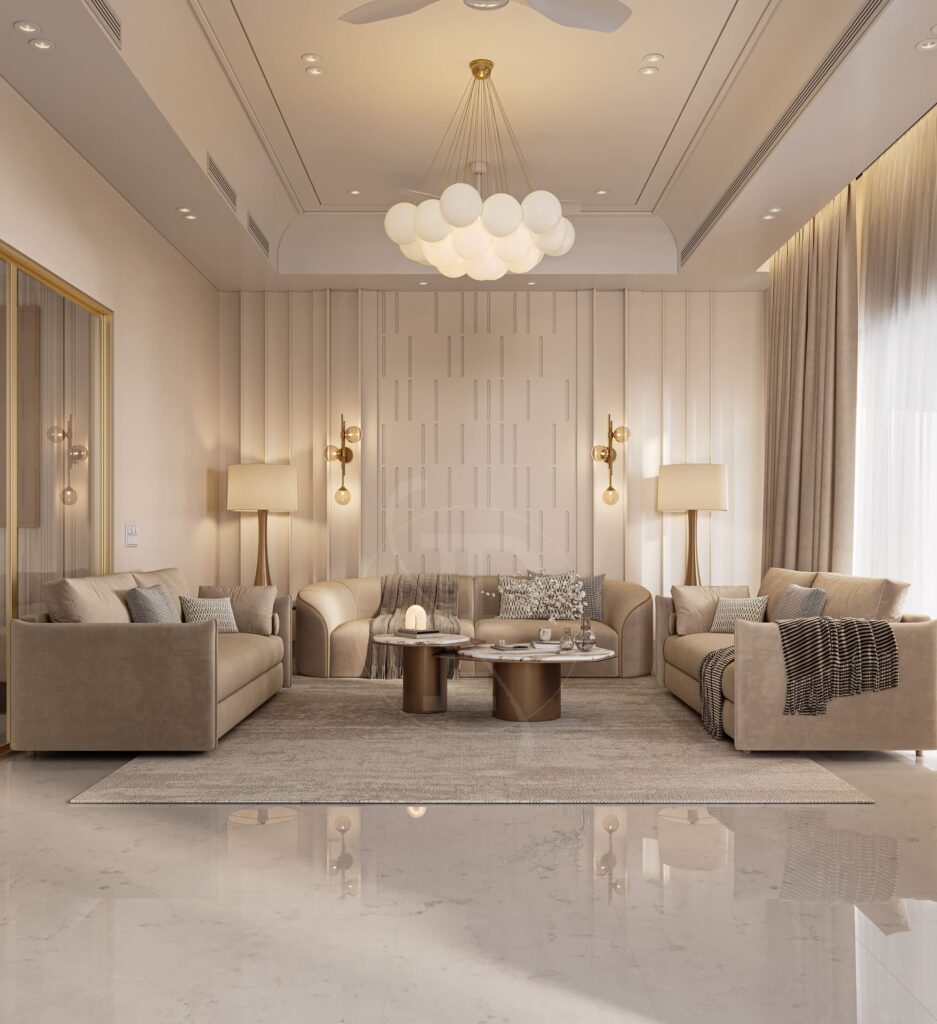
What we specify, and where
In most homes we use gypsum board as the default for flat planes and clean modern profiles, and POP where the design genuinely needs curvature or a traditional moulded cornice. Mixing the two in one house is entirely normal and nobody will ever see the join.
Moisture-resistant gypsum goes in every bathroom and kitchen, without exception.
The thing that matters more than the material choice, in our experience, is the framing underneath. A badly levelled grid produces a poor ceiling in either material, and a well-levelled one produces a good ceiling in both.
The decisions that matter more than POP versus gypsum
How much height you give up. A full false ceiling with services above it can take ten to twelve inches. In a room that started at nine feet, that is the difference between generous and oppressive. Drop the ceiling only where services genuinely run — a perimeter band, a zone over the air conditioning — and leave the rest at full height. It costs less and reads taller.
Cove depth. If you are running concealed lighting, the cove needs at least 100mm of depth behind the lip and 150mm of clear space to the ceiling. Less than that and you get a hard visible line of light instead of a wash. This single dimension decides whether your lighting looks designed or looks cheap.
Where the services actually are. The reflected ceiling plan should be drawn before anything is built, with air conditioning ducts, sprinklers, speakers, lights and fans all coordinated. This is where you discover that the duct and the beam want the same 300mm — much better on paper than on site.
Access panels. Every concealed valve, driver, damper and junction box should be reachable. Build them in. You will need them.
Common mistakes
- Dropping the whole ceiling when only a band needed to come down
- A cove too shallow to hide the light source
- Elaborate multi-level ceilings in a room with no height to spare
- POP in a bathroom
- No access panels, so the first service fault means cutting a hole
- Ceiling designed after the lighting was bought, rather than before
- Downlights spaced on a grid rather than positioned against the furniture layout
How to judge the work
Before the finish coat goes on, look along the ceiling plane from a low angle with a light held close to it. Waves, dips and proud joints are obvious this way and invisible head-on. Fixing them at that stage is a morning’s work; fixing them after painting is a week.
Ask for the grid spacing and the board brand in writing, and check that moisture-resistant board has actually been used in the wet rooms rather than standard board.
Getting it right
We draw a reflected ceiling plan for every project — levels, coves, every fitting, every service, access panels marked — because the ceiling is the surface that decides how a room feels after dark, and almost all of it is fixed before the plaster goes on.
If you are planning a home, tell us about it. See also false ceiling design for living rooms, how to plan a lighting scheme, and what a drawing set should contain.
About Pochē Aesthetics
Pochē Aesthetics is a luxury residential architecture and interior design practice based in Greater Kailash, New Delhi, founded by architect Niyati Satsangi. We design private homes — farmhouses, villas and apartments — across Delhi NCR and India, handling architecture, interiors, materials, lighting and styling as one connected commission. More about the practice.