The entrance is the smallest room in the house and the one you use most. Twice a day, every day, for as long as you live there. It is also the space most often left out of the design entirely — a door opening straight into the living room, with shoes by the wall and keys on the dining table.
Here is how to plan an entrance or foyer that works, including in homes that do not have one.
What an entrance has to do
Five things, and most entrances manage one or two:
- Hold shoes — closed, and more than you think
- Take things out of your hands — keys, phone, wallet, post, shopping
- Let you check yourself before leaving
- Give you somewhere to sit to put shoes on or take them off
- Create a transition — a moment between outside and inside, rather than walking straight into the living room
Solve those five and the entrance works, whether it is twelve square metres or one.
When there is no foyer at all
The standard condition in builder apartments: the front door opens directly into the living room. No transition, nowhere for shoes, and the door in the eyeline of anyone sitting on the sofa.
The fix is a partial screen set roughly 1.2m in from the door — a tall storage unit, a slatted timber screen, a jaali panel, or a half-height wall with joinery against it. You lose very little floor area and you gain an actual entrance.
What it achieves: shoes get a home, there is a surface for keys, the sofa is no longer facing the front door, and arriving in the house becomes a two-step experience rather than one.
It is the cheapest meaningful intervention available in an apartment, and the one clients notice most often after moving in.
Dimensions
- 1,200mm clear in front of the door, so it opens fully and two people can stand
- Console or shelf at 750 to 850mm — a surface for keys and post
- Shoe storage 350mm deep for most footwear; 180mm shelf spacing for flats, 250mm for boots and heels
- Bench at 450mm seat height
- Mirror with its centre around 1,500mm, and positioned where light falls on your face rather than behind you
- Hooks at 1,600 to 1,700mm for coats, lower if children use them
Shoe storage, honestly
This is where entrance design usually fails. Indian households remove shoes at the door, and the quantity is always underestimated.
Count the pairs actually in daily rotation, then add capacity. Closed storage rather than open racks — partly appearance, mostly Delhi dust. Ventilate it: grilles or a gap in the carcass, because a sealed shoe cupboard in humid weather will smell, and this is the most common complaint about otherwise well-built entrances.
Leave an open shelf at floor level for the pair you are about to wear, or those two pairs will live outside the cupboard permanently anyway.
Light
Entrances are frequently internal and windowless, which makes lighting the whole experience.
What works: a warm, dimmable source on its own switch — not on the living room circuit, because you want to light the entrance at midnight without lighting the whole room. Light at face height near the mirror rather than a single downlight overhead, which shadows your face. Something grazing a textured wall, which makes a small windowless space feel intentional rather than dim. And a low-level or sensor light near the floor for arriving at night.
2700K, like the rest of the house. This small space is the first impression of the whole home’s lighting scheme.
Materials
The entrance floor takes more abuse than any other — street dust, monsoon water, grit. Use something hard and forgiving: stone or good vitrified tile, in a matt or honed finish. Avoid polished stone, which is slippery when wet and shows every mark, and avoid timber right at the threshold.
A recessed mat well at the door is worth doing. It keeps grit out of the rest of the house and looks far better than a mat sliding around on a finished floor.
One strong material on the wall — stone, fluted timber, a jaali, a textured plaster — does more in an entrance than anywhere else in the house, because the space is small and you see it at close range every day.
Larger foyers and double-height entrances
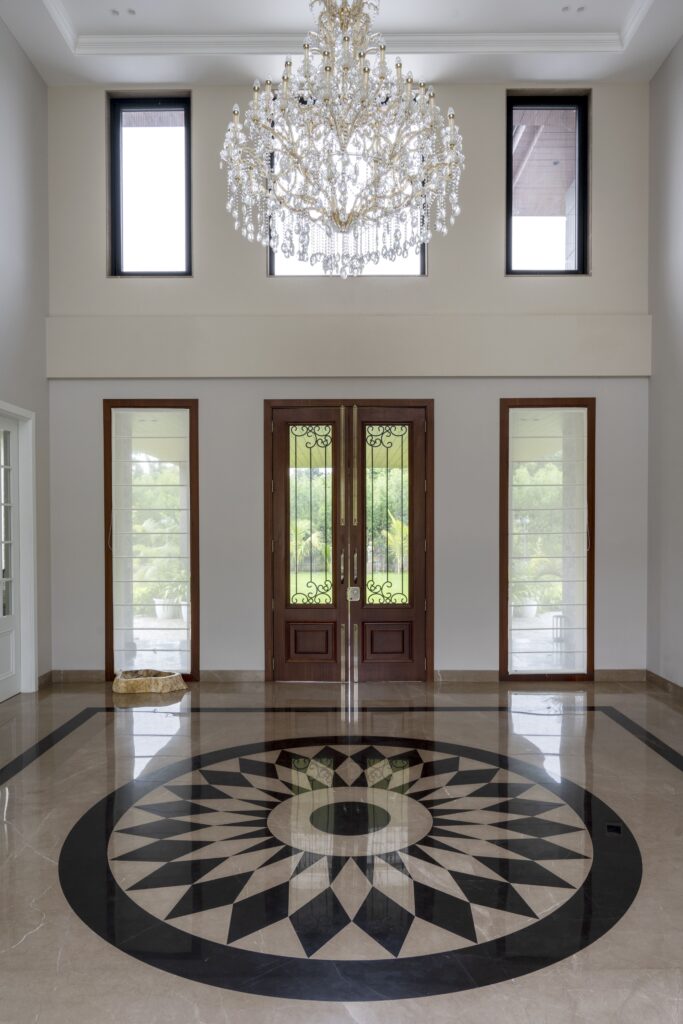
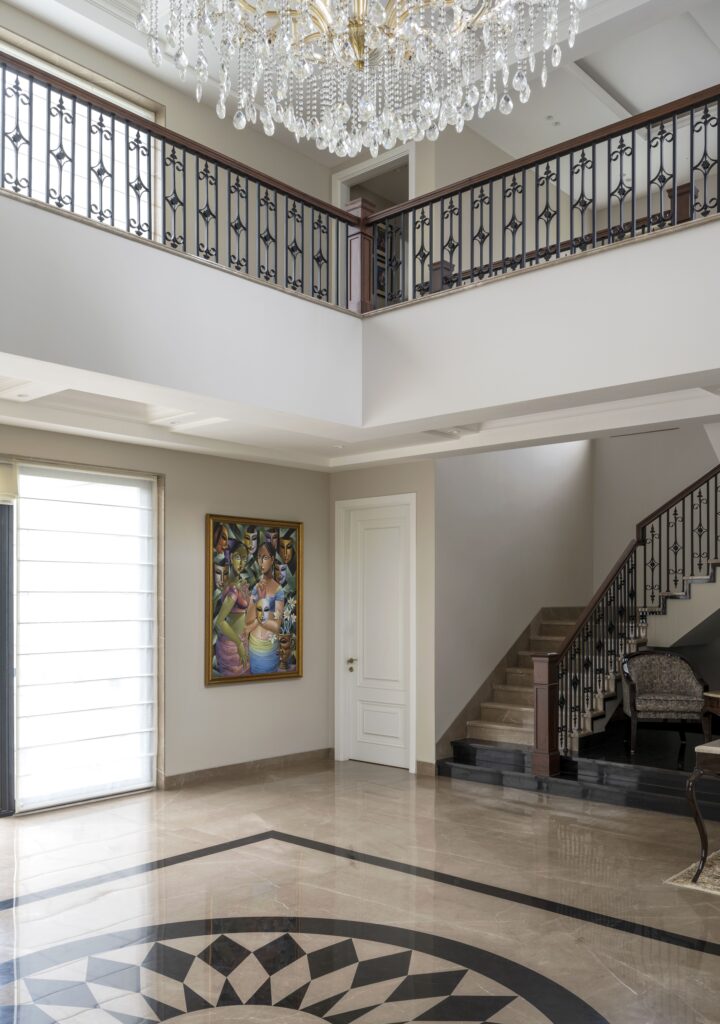
In a villa or a farmhouse the entrance is often double-height, and the risk changes: instead of being cramped, it feels like a lobby.
What helps: something at human scale in the volume — a console, a bench, a large plant, a substantial artwork at eye level rather than floating high on the tall wall. A light fitting that occupies the vertical space without needing to be a chandelier. A floor pattern or inlay that gives the space a centre. And a glimpse rather than a full view of what lies beyond, so arriving still has a sequence to it.
A double-height foyer that hands you the entire ground floor at once has spent its drama in the first second.
Practical details
- A socket — for a lamp, a vacuum, charging
- Somewhere for umbrellas that drains
- A drawer for the things that have no home: chargers, batteries, spare keys
- A video door phone positioned at a sensible height and integrated into a panel rather than screwed onto a finished wall
- A tray or bowl on the console. Sounds trivial; it is what stops keys migrating around the house
- Space for deliveries to be set down
What to avoid
Open shoe racks in a Delhi entrance. A mirror facing directly into a bedroom door. Very dark polished floors, which show every footprint. Elaborate ceiling detail in a space you pass through in three seconds. And leaving the entrance out of the scheme entirely, which is the most common decision of all — and the one you notice twice a day for twenty years.
Getting it right
We draw entrances properly — joinery internals, shoe capacity counted, ventilation, switch positions, mirror and lighting heights — because it is a small space where every dimension is felt daily, and because it is the first and last thing anyone experiences of a house.
If you are planning one, tell us about the home. See also apartment planning in Delhi, jaali and screening, and staircase design.
About Pochē Aesthetics
Pochē Aesthetics is a luxury residential architecture and interior design practice based in Greater Kailash, New Delhi, founded by architect Niyati Satsangi. We design private homes — farmhouses, villas and apartments — across Delhi NCR and India, handling architecture, interiors, materials, lighting and styling as one connected commission. More about the practice.