The master bedroom is the room clients describe least and use most. It gets the leftover attention after the living room and kitchen have been argued over, and then quietly determines how well you sleep for the next twenty years.
Here is how to plan a master bedroom properly — dimensions that work, the decisions that matter, and the mistakes that are expensive to undo.
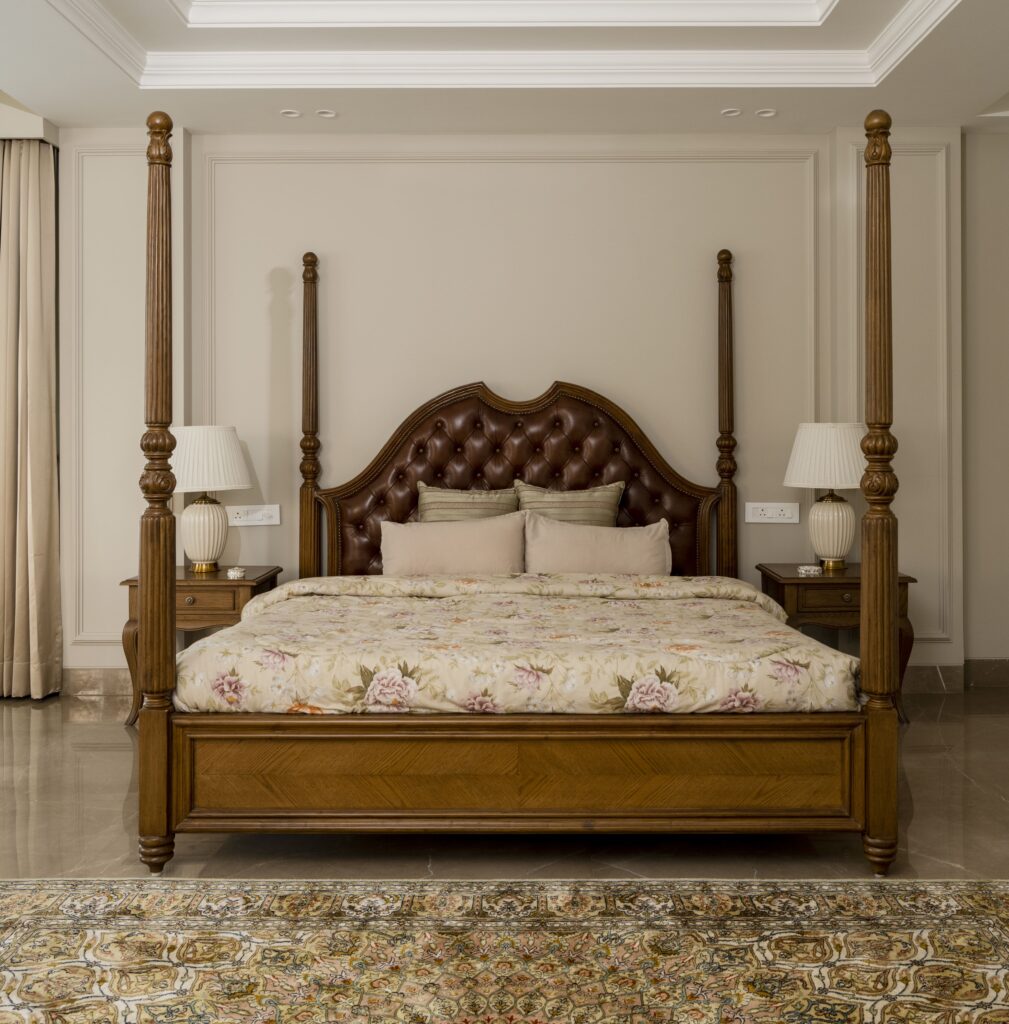
Start with the dimensions that actually govern the room
A king bed is 1,830mm wide and about 2,000mm long. Around it you need:
- 600mm minimum either side of the bed to walk and to make it — 750mm is comfortable
- 900mm in front of a wardrobe to open a shutter and stand there
- 1,050mm in front of a wardrobe with drawers you will pull out fully
- 450 to 500mm bedside table width — anything narrower will not hold a lamp, a book and a glass of water, which is the entire job
- 550 to 600mm bed height including mattress. Sit on the edge; your feet should rest flat
Work backwards from these. A room 3.6m wide will take a king bed with reasonable clearance either side and nothing else on those walls. A room 4.2m wide gains a seating corner or a dresser. Below 3.3m, a king bed makes the room a corridor — a queen is the better decision, and it is a decision far better made on a drawing than after delivery.
Where the bed goes
Almost always on the wall you see when you enter, and almost never under a window. A window behind the bed means light in your eyes, a cold surface at your head in January, and a curtain you cannot reach.
Avoid placing the bed so the bathroom door opens directly onto it — the light at 3am is worse than people imagine, and a dimmed sensor strip inside the bathroom solves it for very little money.
If you follow Vastu, the conventional guidance puts the head of the bed to the south or west. Where it can be accommodated without wrecking the plan, we accommodate it. Where it fights the room badly, we say so and let the client decide.
Light — the thing most bedrooms get wrong
A bedroom needs four separate things, and a single ceiling light provides none of them well:
Reading light. Either wall-mounted and adjustable, or a table lamp. Positioned so the light falls on the page and not in your partner’s eyes — which usually means a swing-arm rather than a fixed downlight.
Independent switching either side. Two-way switching at the door and at each side of the bed. It costs almost nothing at first fix and is impossible to add afterwards without chasing walls.
Ambient light on a dimmer. Warm, 2700K, and low. A bedroom at full brightness an hour before sleep is working against you.
A night path. A low-level strip or a sensor at skirting height that gets you to the bathroom without waking fully.
Keep every source in the room at the same colour temperature. Mixed temperatures are the most common reason a well-built bedroom feels cheap in the evening.
Blackout is not optional in Delhi
Between the summer sun and street lighting, a bedroom without proper light control is a compromised bedroom.
The arrangement that works: a blackout roller or blind fitted close to the glass, with a lined curtain in front of it. The blind does the work and the curtain does the softening and the acoustics. Curtains alone leak light at the edges no matter how heavy they are.
Plan the pelmet or the recess for this at ceiling stage. Retrofitting a blind into a finished ceiling is visible forever.
Storage
Take wardrobes floor to ceiling and wall to wall. The standard seven-foot wardrobe wastes the eighteen to twenty-four inches above it and creates a permanent dust shelf — in Delhi, a genuinely irritating one. Full height gains roughly a third more capacity in the same footprint and reads calmer.
Inside, the useful ratio for most couples is more hanging than people assume: long hanging at 1,500mm clear for coats and saris, short hanging at 1,050mm doubled up, deep drawers rather than shelves at low level, and shelves only where you can see the contents.
Hinged shutters give you full access to the interior; sliding shutters save the 900mm of standing space but only ever show you half the wardrobe. In a tight room sliding wins; in anything reasonable, hinged is the better wardrobe.
Acoustics and air
Bedrooms are usually the hardest-surfaced rooms in a house and the ones where quiet matters most. A rug with real pile, lined curtains, an upholstered headboard and a fabric-covered wall panel behind the bed all absorb sound. The headboard is doing acoustic work as well as visual work.
Place the air conditioning so it does not blow directly onto the bed — the most common and most avoidable comfort complaint in a new Indian home. And leave a practical spot for an air purifier, with a socket, rather than discovering later that it has to live in the middle of the floor.
The details that cost little and matter daily
- Sockets at bedside height, not at skirting level, and with USB
- A surface by the door for a phone, keys and a watch
- A bench or chair — somewhere to sit to put shoes on, and somewhere clothes land instead of the bed
- A full-length mirror positioned in decent light, not inside a dark wardrobe
- Curtain tracks recessed rather than surface-fixed
What to avoid
A television directly facing the bed with no other function in the room. High-gloss surfaces, which show every speck of Delhi dust within an hour of cleaning. Very dark polished flooring, for the same reason. Elaborate ceiling coves that eat height in a room that had little to spare. And a bed larger than the room can carry — the single most common furniture mistake in Indian bedrooms.
Getting it right
We draw bedrooms fully — furniture layout with clearances checked, wardrobe internals, switch and socket heights, lighting layers and the curtain detail — before anything is built, because a bedroom is a room of small dimensions where small errors are felt every day.
If you are planning one, tell us about the home. See also wardrobe dimensions and internals, walk-in wardrobes, and how to plan lighting.
About Pochē Aesthetics
Pochē Aesthetics is a luxury residential architecture and interior design practice based in Greater Kailash, New Delhi, founded by architect Niyati Satsangi. We design private homes — farmhouses, villas and apartments — across Delhi NCR and India, handling architecture, interiors, materials, lighting and styling as one connected commission. More about the practice.
Pingback: Curtains & Window Treatments India | Fullness, Fabric, Fitting