Vasant Vihar is one of the few parts of Delhi where the plots are genuinely generous, the streets are wide, and the houses were built with some ambition from the start. What they mostly need now is not more space — it is a plan that matches how families actually live today rather than how they lived when the house was drawn.
If you are looking for an interior designer in Vasant Vihar, here is what these homes tend to need and what constrains the work.
What these houses need
A plan written for a different decade
Many Vasant Vihar houses were planned around a formal drawing room for guests, a separate family living room behind it, a closed kitchen with a servant’s passage, and bedrooms off a corridor. That arrangement made sense when it was drawn.
Today most families use perhaps two-thirds of it. The formal drawing room sits unused except a few times a year, the family gathers in a room that was never designed to be the main one, and the kitchen is cut off from everything.
The single highest-value thing to do in a house like this is not to refinish it. It is to ask honestly which rooms you use, and then rework the plan around that answer. A drawing room absorbed into a larger, better living space, and a kitchen opened to the dining room with the heavy cooking contained, will change the house more than any amount of new stone.
Generous rooms that feel cold
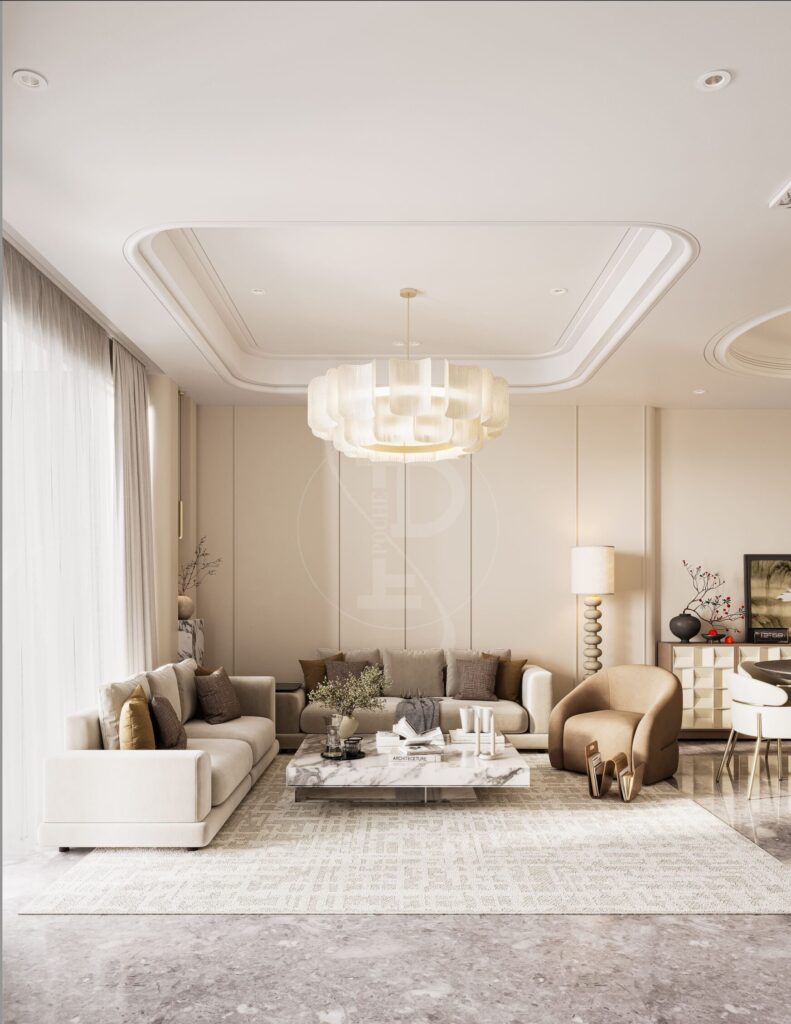
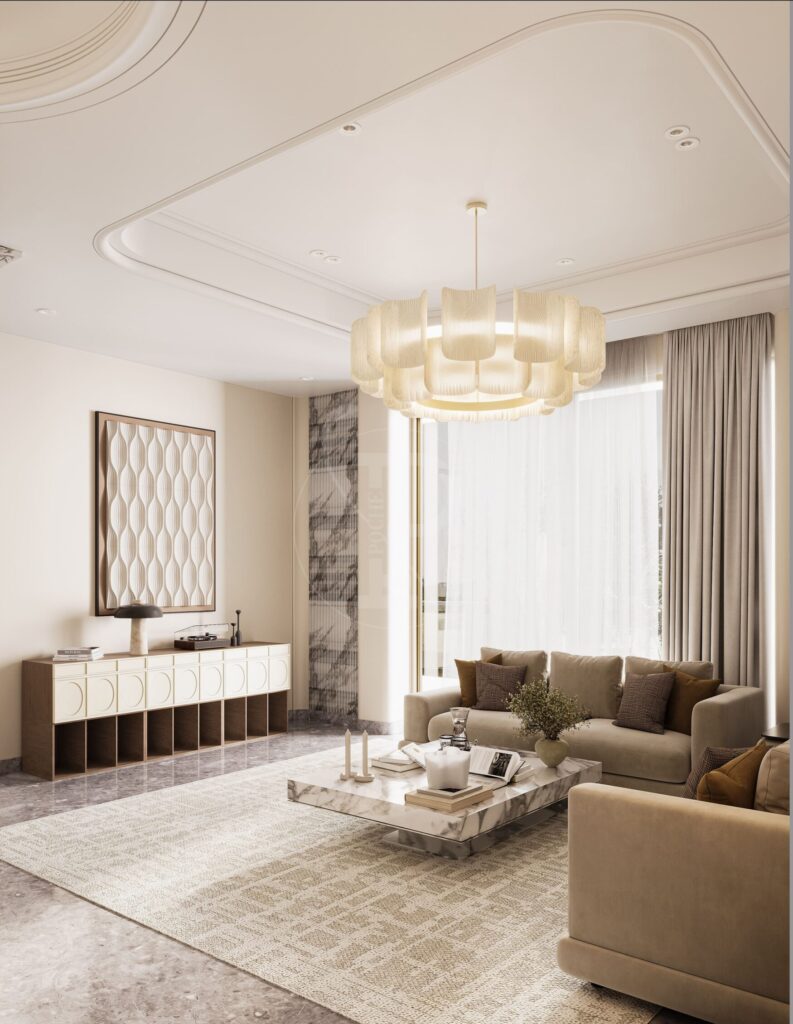
Large rooms with long walls and high ceilings photograph beautifully and can feel like a hotel lobby to live in. The fix is not more furniture.
What works: a ceiling treatment that brings a plane down over the seating, lighting at several heights rather than everything at slab level, one strong material gesture on the tall wall so the eye has somewhere to rest, and rugs that define zones within the volume. A big room needs a low reference point to feel generous rather than merely vast.
The staircase
In a Vasant Vihar house the stair is usually the most visible single element, and often the least designed. Where it lands governs whether the ground floor reads as connected or divided, and whether the first floor has a usable landing or just a corridor.
Reworking a stair is expensive and frequently the highest-value change available in the whole house. Treat it as architecture, not circulation.
Services and comfort
Houses of this vintage were not wired or plumbed for current loads, and large west-facing glazing puts rooms under serious thermal load from March through June. Solar-control glass or film on the worst elevations, deeper external shade where the structure permits, and heavy-lined curtains do more for comfort than adding another ton of air conditioning — and cost less to run for the next twenty years.
The constraints
The sanctioned plan. Vasant Vihar sits under defined setbacks, ground coverage, FAR and height rules. Work from the approved drawing, and keep any additions within it — unauthorised construction creates genuine problems at sale and can attract action.
Structure. On a renovation, get a structural opinion before finalising a layout. The wall you had planned to remove is sometimes doing more work than it appears to.
RWA norms. Working hours, debris removal, material storage on the street. Vasant Vihar’s association is organised, which is helpful, and it also means the rules are enforced.
Water. Groundwater across this part of Delhi is hard. A softener protects taps, glass and the kitchen, and its location and plumbing should be planned at first fix rather than retrofitted into a corner later.
Trees. Vasant Vihar’s mature trees are one of the best things about it, and they are protected. Anything touching them needs permission, and they should genuinely shape the design rather than be worked around resentfully — a fifty-year-old tree is worth more to a house than most things you could build in its place.
What it costs
For a full interior renovation at a considered specification, civil work, services and joinery carry most of the cost. Luxury specification with stone, bespoke joinery and layered lighting sits well above that. Furniture, furnishings and design fees sit outside, and where the work extends to structural change or the envelope, construction costs come in on top.
Houses on this scale carry higher total budgets simply because they are larger, so the decisions that matter most are about which rooms are genuinely worth the spend — not about the rate.
Where to spend
The plan. More than anywhere else in Delhi, these houses have room to be genuinely replanned. Time spent on layout returns more than any finish.
Lighting. Large volumes succeed or fail on lighting. A layered, dimmable scheme at one colour temperature is transformative.
The staircase and the entrance. The two most visible elements in the house.
Outdoor space. A Vasant Vihar house usually has garden or terrace that goes unused. Shade, a floor you would walk on barefoot in June, power, water and lighting turn it into the most-used room in the house.
Working with us
Pochē Aesthetics is an architecture and interior design practice in Greater Kailash, New Delhi, founded and led by architect Niyati Satsangi. We specialise in luxury residential, handling architecture, interiors, materials, lighting and styling as a single commission — which matters particularly on a house where the plan itself needs to change, because the building and its finishes then get resolved in the same conversation.
Vasant Vihar is fifteen minutes from our studio, and one of our completed residences is there.
If you have a house in Vasant Vihar you are planning to rework, tell us about it. See the work, our South Delhi guide, or what matters in designing a large house.
About Pochē Aesthetics
Pochē Aesthetics is a luxury residential architecture and interior design practice based in Greater Kailash, New Delhi, founded by architect Niyati Satsangi. We design private homes — farmhouses, villas and apartments — across Delhi NCR and India, handling architecture, interiors, materials, lighting and styling as one connected commission. More about the practice.