When you hire a designer, what you are actually buying is a drawing set. The 3D views are the sales material; the drawings are the product. They are what the contractor builds from, what protects you when something is built wrong, and what you will be grateful for in five years when you need to drill a wall.
Most homeowners have never seen a proper set and do not know what to ask for. Here is exactly what should be in one.
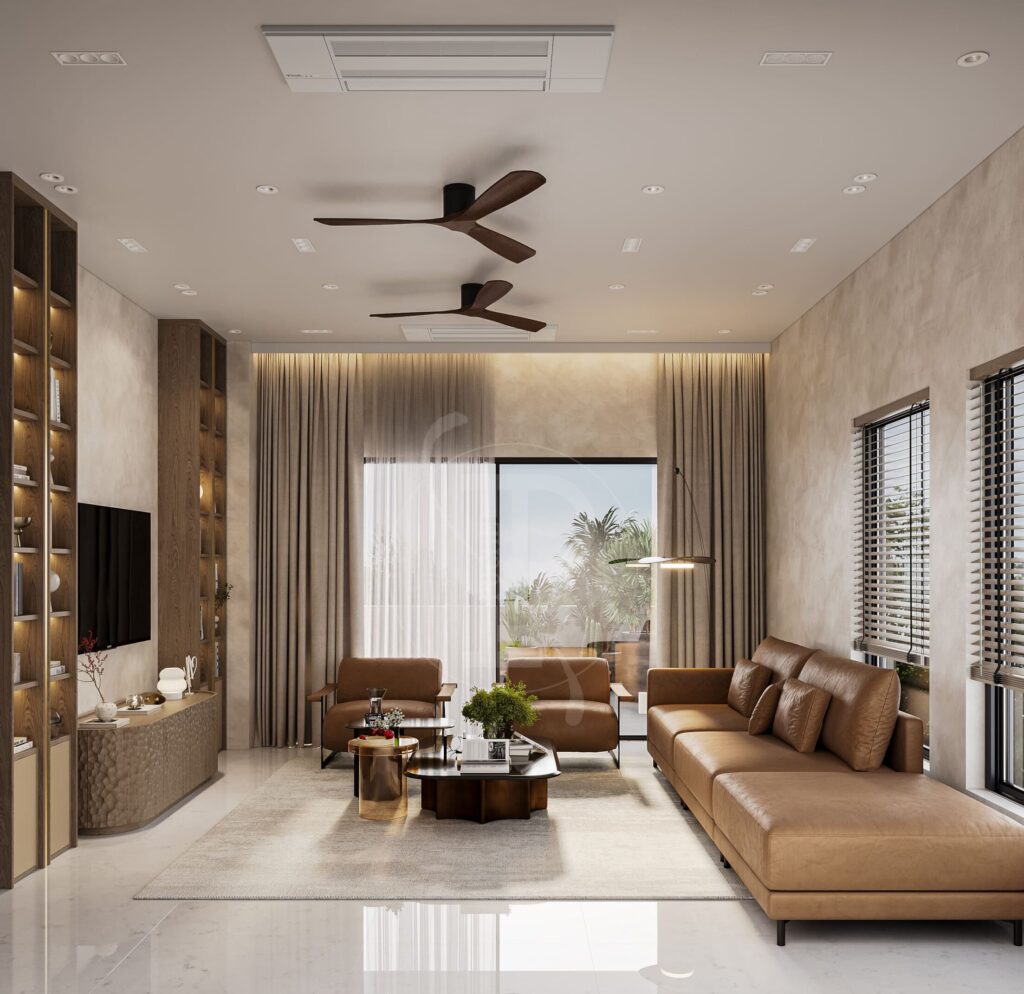
The core drawings
Furniture layout plan
Where everything goes, drawn to scale. Not a sketch — actual dimensions, with circulation checked. It should show clearances: can you walk behind the dining chairs when someone is seated, does the bedroom door swing clear of the bed, can two people pass in the kitchen.
A surprising number of expensive homes fail on exactly these, because the layout was never drawn properly.
Demolition and construction plan
What comes down, what goes up, in different line weights. Includes new wall thicknesses and materials. Without this, the contractor is working from a conversation.
Flooring layout
Not just which material where — where the joints fall, where the pattern starts, how thresholds between materials are handled, and where the skirting detail changes. Setting out is the difference between a floor that looks deliberate and one that has an awkward 40mm sliver at the doorway.
Reflected ceiling plan
The ceiling drawn as if looking down through it. Shows levels and drops, cove positions, every light fitting, AC grilles, sprinklers, speakers and fans, all dimensioned from walls.
This drawing also forces coordination: it is where you discover that the AC duct and the beam want to occupy the same 300mm.
Electrical layout
Every switch, socket, data point and TV outlet, with heights. Switch heights matter more than people expect — 900mm versus 1,200mm changes how a wall reads.
Ask specifically for switching logic: which switch controls which light, and from where. Two-way switching at both ends of a corridor and beside the bed is cheap at first fix and impossible afterwards.
Plumbing layout
Water points, drainage, and crucially the heights of shower outlets, spouts and concealed cisterns. A shower fixed at a standard height in a room with a tall client is a small daily annoyance for twenty years.
Joinery drawings
The largest part of any residential set and the one most often skipped. For every fitted item — wardrobe, kitchen, TV unit, vanity, bar, storage — you should get elevations, internal sections showing shelf and drawer heights, a hardware schedule, and material callouts for carcass, shutter, edge and handle.
If your “joinery drawing” is an elevation with no internal section, nobody has decided what is inside the cupboard. The carpenter will, on the day.
Bathroom drawings
Wall elevations with tile or stone setting out, niche positions and sizes, fitting heights, drainage falls and the waterproofing detail. Bathrooms carry the most cost per square foot and the most risk; they deserve the most drawing.
Details
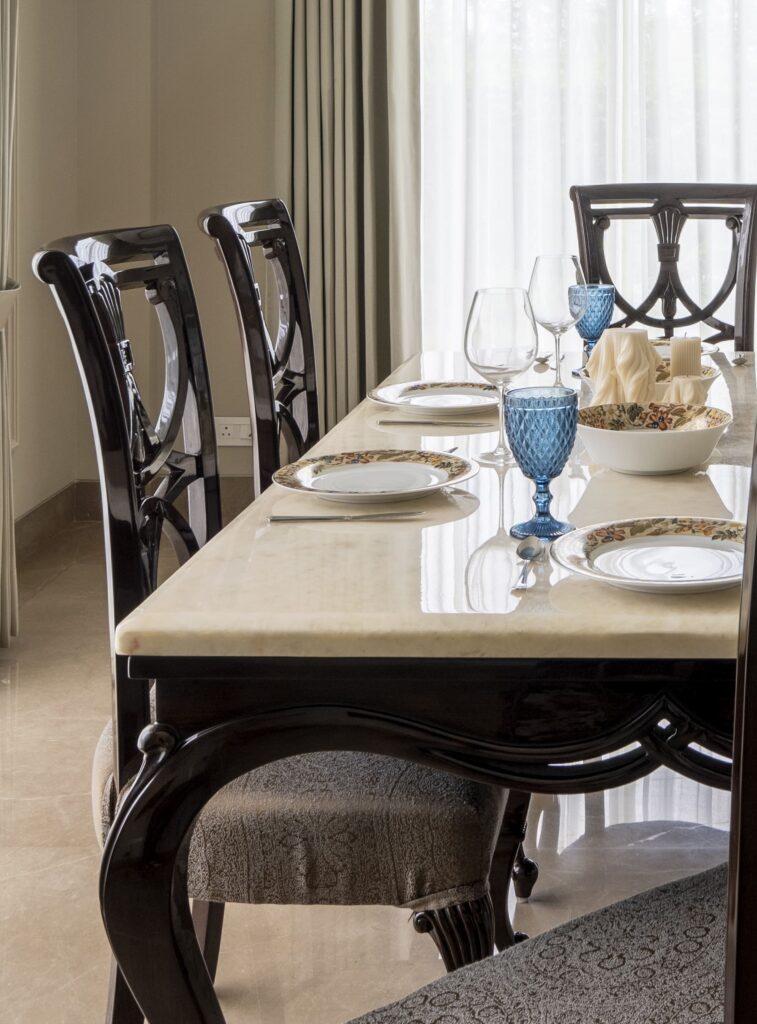
Large-scale drawings of the junctions that matter: where stone meets timber, how a skirting is recessed, how a cove holds a light strip, how a door frame meets the wall plane. Ten to twenty of these on a typical home.
Details are where design either happens or does not. A scheme with no details will be built to the contractor’s standard junctions, and those are the same on every job in the city.
Specification schedule
Every material, by name: brand, product code, finish, size, supplier. “Italian marble” is not a specification. “Statuario Venato, honed, 20mm, from [supplier]” is.
This document is what you compare quotes against, and what stops substitution during execution.
What good drawings prevent
Disputes. If it is drawn and the contractor built it differently, the remedy is obvious. If it is not drawn, it is your word against theirs.
Comparable quotes. Three contractors pricing the same drawing set give you three comparable numbers. Three contractors pricing a conversation give you three different projects.
Rework. Coordination clashes found on paper cost nothing. Found on site, they cost demolition.
Future work. Five years later you want to hang a heavy mirror or add a socket. The drawing tells you where the studs, pipes and cables are.
Questions to ask before you sign
- Can I see a sample drawing set from a previous project?
- Are working drawings included in the fee, or only concept and 3D?
- Do joinery drawings include internal sections and a hardware schedule?
- Will I get a specification schedule with named products?
- Do I receive the final as-built set at handover?
That last one matters. A handover file — final drawings, specifications, paint codes, warranties, supplier contacts — is worth a great deal later and costs the practice almost nothing to provide.
At Pochē Aesthetics the drawing set is the deliverable, not a by-product of one. We would rather spend an extra fortnight resolving a detail on paper than a month fixing it on site. If you want to see what that looks like for your own home, get in touch. See also what to ask any firm before hiring and our scope of work.
About Pochē Aesthetics
Pochē Aesthetics is a luxury residential architecture and interior design practice based in Greater Kailash, New Delhi, founded by architect Niyati Satsangi. We design private homes — farmhouses, villas and apartments — across Delhi NCR and India, handling architecture, interiors, materials, lighting and styling as one connected commission. More about the practice.
Pingback: Modular vs Carpenter vs Bespoke Joinery | How to Choose
Pingback: Home Automation India | What Works and What to Skip