Most people engage an architect for a house once in their lives, which means they are buying something they have never bought before, from someone whose actual output they have never seen.
Here is what a residential architect does on a home in Delhi, when you genuinely need one rather than an interior designer, and how to judge one.
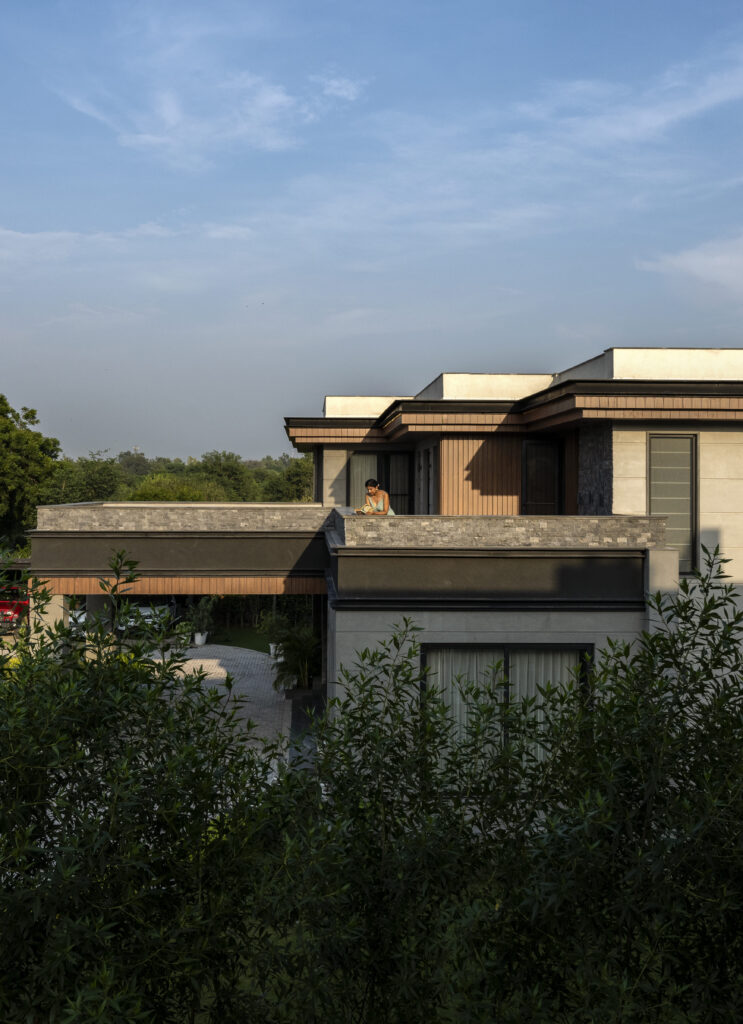
What “architect” means in India
Worth being precise, because the words are used loosely. “Architect” is a regulated title under the Council of Architecture — only registered architects may use it, and only they can prepare and submit drawings for municipal sanction.
“Interior designer” and “interior decorator” are not protected titles. Anyone may use them.
So if your project involves anything structural, anything ground-up, or anything requiring approval, registration is not a preference — it is a requirement.
When you genuinely need an architect
- Anything ground-up. A new house on a plot involves structure, setbacks, ground coverage, FAR, services, drainage and orientation — all effectively permanent
- Anything structural. Removing a wall, adding a floor, opening a facade, moving a staircase
- A difficult site. Narrow, sloping, awkwardly oriented, hemmed in. This is where design earns its fee several times over
- Anything needing sanction from MCD, DDA or the relevant authority
- A farmhouse, where land use, permissible construction and approvals are genuinely complex
If you are refinishing a flat without moving a wall, you probably need an interior designer rather than an architect — and a good practice will tell you that.
What they actually produce
Not images. A drawing set, and the coordination behind it:
- Site analysis — orientation, sun path, wind, access, existing trees
- Planning: the arrangement of rooms, circulation and light
- Structural coordination with an engineer
- Sanction drawings and liaison with the authority
- Working drawings — plans, sections, elevations at building scale
- Services coordination — electrical, plumbing, air conditioning, drainage, water storage
- Detail drawings for the junctions that matter
- Material specification
- Site supervision against all of it
The decisions that are permanent
Worth knowing which ones you only get to make once, because these are where an architect’s value concentrates.
Orientation. Which room faces where governs comfort for the life of the house. East light to bedrooms and breakfast; north to studies; west protected with depth, because a west-facing living room with large glass is uncomfortable from three in the afternoon for four months a year.
Structure and spans. Every metre of clear span costs money. Big rooms are a structural decision before they are a design one.
Ceiling heights. Set at construction and effectively unchangeable.
Where the stair lands. On a multi-level house this governs how every floor works.
Where services sit. Pump room, tanks, generator, AC plant. Designed in, they disappear. Added later, they sit in your garden for the life of the house.
Drainage and grading. Water finds every mistake, and it finds them in the first monsoon.
The expensive pattern to avoid
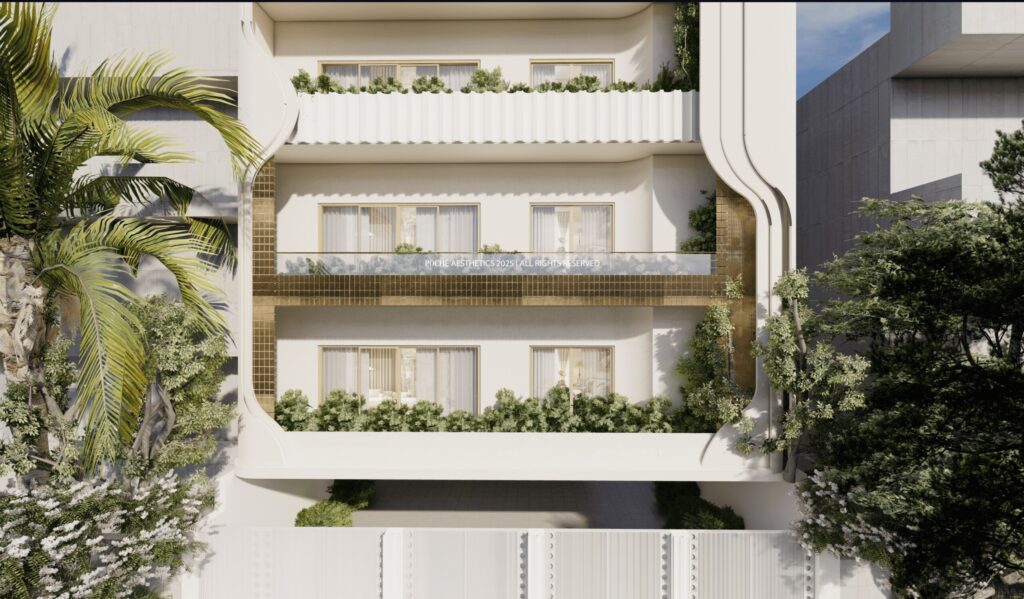
The most costly sequence in residential work is also the most common: an architect designs the shell, it gets built, and an interior designer is brought in afterwards.
By then window positions are fixed, beam depths are set, electrical shafts run where they run, and the stair lands where it lands. Every interior decision becomes a workaround — chasing new conduits through finished walls, dropping ceilings to hide services that could have been coordinated, a living room where the sofa cannot face the view because the only wall for a television is behind it.
Handled as one commission, ceiling voids are sized for what will actually run through them, sills sit where the furniture wants them, and the staircase is designed rather than discovered.
How to judge a residential architect
Ask to visit built work. Photographs are directed. A house you can walk through tells you about proportion, light and detailing in a way images cannot.
Ask to see a drawing set from a completed project. This is the product. If it is thin, the contractor filled the gaps.
Ask about approvals in your jurisdiction. Delhi, Gurgaon and Noida each have their own rules and rhythms. A practice that has done it before is worth a great deal.
Ask who runs the project. Get the name of the person who will draw it and be on site, and how many other jobs they carry.
Ask to speak to a client two years on. Waterproofing, joinery and finish problems surface in year two, not week six.
Ask what usually causes delay. An architect who says nothing ever gets delayed is either inexperienced or not being straight with you.
Realistic timeline for a house in Delhi
Design and approvals, four to seven months. Construction, fourteen to twenty. Interiors, six to nine, partly overlapping. Landscape finishing last. Two to two and a half years from first meeting to moving in, with monsoon costing six to eight weeks of structural work each year.
How we work
Pochē Aesthetics — also written Poche Aesthetics — is an architecture and interior design practice in Greater Kailash, New Delhi, founded and led by architect Niyati Satsangi. We specialise in luxury residential — farmhouses, villas, builder floors and apartments across Delhi NCR — and we take architecture and interiors as one commission rather than two appointments.
If you are planning a house, tell us about the site. See also whether you need an architect at all, architect versus interior designer, and villa design.
About Pochē Aesthetics
Pochē Aesthetics — also written Poche Aesthetics — is a luxury residential architecture and interior design practice based in Greater Kailash, New Delhi, founded and led by architect Niyati Satsangi. Over more than twelve years the practice has designed private homes — farmhouses, villas, builder floors and apartments — across Delhi NCR and India, handling architecture, interiors, materials, lighting and styling as one connected commission, alongside select restaurant and commercial work. More about the practice.