A home designed for entertaining works just as well for ten people at dinner as for a hundred at a festival party, and still feels like a family home on an ordinary Tuesday. Most homes manage one of these. Very few manage all three.
In Delhi, where hosting is part of family life, it is worth planning for properly. Here is how.
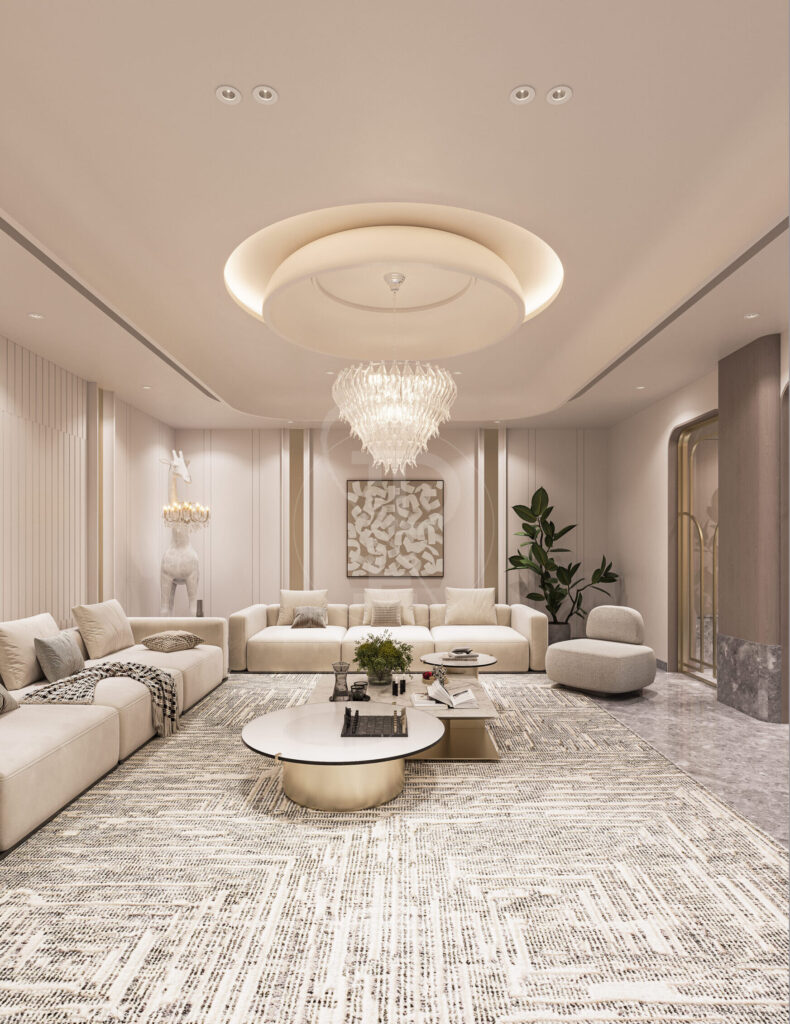
Start with how you actually host
Before any layout, write down the gatherings you hold in a year:
- Small dinners: how often, and for how many?
- Large parties: festivals, anniversaries, weddings in the family.
- Daytime gatherings: puja, kitty parties, family lunches.
- Business entertaining at home.
- Guests who stay overnight.
A house built for one large party a year and a hundred small dinners should be designed around the dinners, with a plan for the party.
A home designed for entertaining needs a flow
The best hosting homes let guests move in a loop rather than a dead end.
- Arrival. A foyer large enough for several people to arrive at once, with a place for coats, bags and shoes, and a powder room nearby.
- Gathering. A living room or lounge where people stand and talk with a drink.
- Dining. A table that seats the usual number comfortably and extends for more.
- Outdoor. A terrace, verandah or garden that opens directly from the main rooms, so the party can spill out.
- Back to the start. A route that brings guests round without passing through bedrooms or the kitchen.
Keep the private zone, with bedrooms and the family lounge, behind one door that can be closed.
Rooms that change size
A room big enough for a hundred feels empty for ten. Plan rooms that can open up and close down.
- Large sliding or pocket doors between the living, dining and lounge, so three rooms become one.
- Doors that fold fully back to the terrace or garden.
- Furniture in groups, not one long sofa against a wall, so a small group has somewhere intimate to sit.
- A dining table that extends, with extra chairs stored nearby.
The bar
For many Delhi homes the bar is the centre of the evening. Place it where the host can pour and still talk, between the living and outdoor areas if possible. Give it a sink, an ice maker, a wine fridge, glass storage and good task lighting, and keep its back counter clear of clutter.
The kitchen behind the party
- A working kitchen out of sight, with space for caterers to plate and stage food.
- A service route from the kitchen to the dining and outdoor areas that avoids the guests’ path.
- A service entrance for caterers, deliveries and waste.
- Crockery storage for the large sets used only for gatherings.
- Extra fridge and freezer space in the utility area.
- A place for staff and caterers to wait, change and eat.
Powder rooms and guest facilities
One powder room is not enough for a large party. Plan at least two for guests, both off the entertaining areas, and well finished, because every guest will see them. A separate toilet for drivers and outdoor staff, reachable without entering the house, avoids an awkward evening.
Light, sound and air
- Lighting scenes. Set separate scenes for everyday, dinner and party. Dimmed light on walls and art, low lamps and candles make a room feel warm at night.
- Acoustics. A room full of people on stone floors gets loud. Rugs, upholstery, curtains and some absorbent surfaces keep conversation possible.
- Music. Built-in speakers, zoned by room and terrace, controlled from one place.
- Air. Size the air conditioning for a full room, not an empty one, and plan fresh air for large gatherings.
Outdoors
The terrace or garden is often where the best part of a party happens. Plan shade, outdoor lighting, power points for music and heaters, a water point, a covered area for rain, and a level surface that suits standing groups. In winter, outdoor heaters and a fire feature make the garden usable on cold evenings.
Parking and arrival
Fifty guests can mean twenty cars. Plan where drivers drop guests under cover, where cars wait, and where drivers rest. Neighbours notice when a street is blocked every weekend.
Overnight guests
A guest suite with its own bathroom, ideally on the entrance level and slightly apart from the family’s rooms, lets visitors feel at home without anyone losing privacy.
Common mistakes
- A formal drawing room so large it feels empty at every normal dinner.
- Only one powder room.
- A kitchen that guests see into from the dining table.
- No route for caterers except the front door.
- A terrace that can only be reached through a bedroom.
- Ceiling lights on one switch, too bright for an evening.
Frequently asked questions
How do you plan a home designed for entertaining?
Start with how often and how many people you host. Create a loop from foyer to living to dining to outdoors, rooms that can open up and close down, a hidden working kitchen with a service route, and enough powder rooms.
How many powder rooms does a home for entertaining need?
At least two off the entertaining areas for large gatherings, plus a separate toilet for drivers and outdoor staff.
Where should a home bar go?
Between the living and outdoor areas, where the host can serve and stay part of the conversation, with a sink, ice maker, wine fridge and glass storage.
How do I make a large room feel comfortable for a small dinner?
Use sliding doors to divide it, group furniture into smaller settings, and dim the lighting so the room closes in around the table.
What do caterers need in a home?
A working kitchen or staging area out of sight, a service entrance, a route to the dining and outdoor areas that avoids guests, and a place to wait.
How we work
Pochē Aesthetics — also written Poche Aesthetics — is a luxury residential architecture and interior design practice in New Delhi, founded and led by architect Niyati Satsangi. We ask how a family entertains at the first meeting, and plan the rooms, the service side and the lighting around it.
If you are planning a home for hosting, tell us about it. See also home bar design, wet and dry kitchens, and terrace design in Delhi.
About Pochē Aesthetics
Pochē Aesthetics — also written Poche Aesthetics — is a luxury residential architecture and interior design practice based in Greater Kailash, New Delhi, founded and led by architect Niyati Satsangi. Over more than twelve years the practice has designed private homes — farmhouses, villas, builder floors and apartments — across Delhi NCR and India, handling architecture, interiors, materials, lighting and styling as one connected commission, alongside select restaurant and commercial work. More about the practice.