A basement is the most misjudged space in a Delhi house. Owners see free floor area. What they actually have is a room below ground level, in a city with a rising monsoon water table, no natural light and no natural air.
Handled properly, it becomes the best room in the house for a home theatre, a gym or a place to host. Handled casually, it smells damp by its second monsoon. Here is how basement design in Delhi actually works.
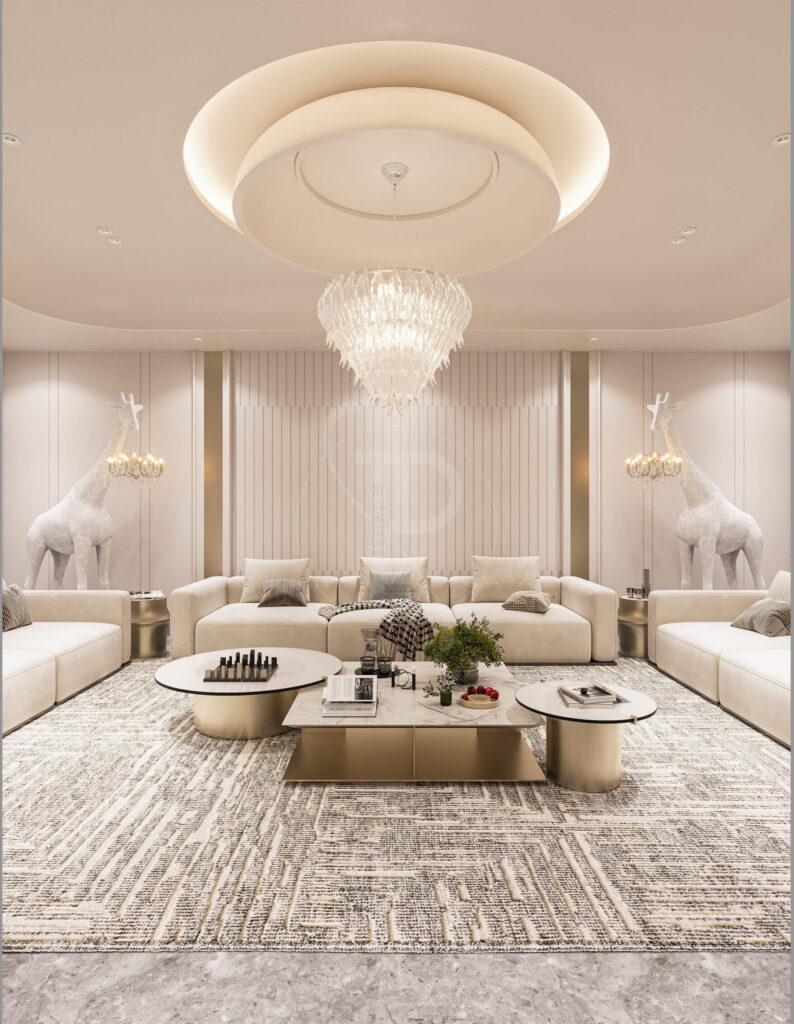
Decide what it is for before anything else
The use decides the engineering, so settle it first.
- Home theatre. The natural fit. No windows is an advantage, and the earth around the walls helps with sound.
- Entertaining and bar. Works well if the stair down feels like an arrival and not a service route.
- Gym. Needs serious fresh air and a floor built for impact.
- Office or studio. Possible, but only with real daylight from a sunken court or light well.
- Staff, storage and services. Often the honest answer for part of the floor.
What a basement does badly is a bedroom people sleep in every night. Check what the building rules allow for habitable use on your plot before planning one.
Water comes first
Every basement problem you have heard about is a water problem.
Waterproof from the outside, during construction
The walls and the floor slab need a continuous waterproofing layer on the side the water comes from, which is the outside. This is done while the basement is being built, before the soil is filled back. Once the house stands, you can only treat the inside face, and that is always the weaker repair.
Give water somewhere to go
Even a well-sealed basement should have a sump, which is a small pit at the lowest point, with a pump that starts automatically. Add a second pump or a backup power connection, because the pump is needed most during a storm, which is exactly when the power fails.
Mind every pipe that passes through
Leaks rarely come through the middle of a wall. They come where a pipe, a cable or a duct passes through it. Each of those openings needs its own sealed sleeve, drawn and supervised, not left to the plumber on the day.
For an existing damp basement
Find the source before treating the symptom. A paint or a panel over a damp wall hides the problem for one season and grows mould behind it. Sometimes the fix is outside the house entirely: a broken rainwater pipe, a garden bed against the wall, or paving that slopes toward the building.
Air: the part people forget
A basement has no cross-breeze. Without mechanical help the air goes stale, humidity climbs and everything soft begins to smell.
- Fresh air in, stale air out. A ducted system that does both, sized for the use. A gym needs far more than a theatre.
- Dehumidification. Air conditioning helps, but in the monsoon a dedicated dehumidifier is often what keeps the room dry when nobody is using it.
- Keep it running. A basement that is shut for three weeks in August will tell you about it. Plan for low-level ventilation that runs all the time.
Light, real and made
Bring daylight down if you can
A sunken court, which is an open-to-sky pocket cut beside the basement, changes everything. It gives a window, a view of planting, natural air and a second way out. Even a narrow one transforms the room. On a new house it should be decided with the structure; on an existing one it is rarely possible.
Design the artificial light in layers
A low ceiling with a grid of bright downlights feels like a car park. Use light on the walls, light inside joinery and lamps at seated height, all dimmable and all at one warm colour. Lighting the walls makes a low room feel wider.
The ceiling height problem
Basements are often lower than the floors above, and air-conditioning ducts, beams and pipes all want the same space under the slab. Coordinate them on a drawing before any work begins. The usual good answer is to keep the centre of the room as high as possible and run the services in a lowered band around the edge.
Materials that survive below ground
- Floors. Stone or tile. Solid timber and laminate are a risk on a slab that may carry moisture.
- Walls. Keep panelling slightly off the wall with an air gap behind it, and use boards rated for moisture.
- Joinery. Marine-grade plywood, raised off the floor on a small plinth.
- Fabrics and carpet. Fine in a conditioned theatre. Risky in a room that is not kept dry all year.
Safety and access
Think about how people leave, not only how they arrive. A second exit, through a sunken court or a separate stair, is worth planning wherever the plot allows. Add smoke detection, emergency lighting on the stair, and fresh-air equipment that does not depend on someone remembering to switch it on. If a lift serves the house, take it down to the basement.
What is permitted for basements in Delhi depends on your plot size, your colony and the current building rules, including how far it may extend and what it may be used for. Have this confirmed for your plot before design begins.
Frequently asked questions
Is a basement a good idea in a Delhi house?
Yes, if it is waterproofed from the outside during construction, mechanically ventilated and given a clear use. It is a poor idea when treated as free extra area with no plan for water or air.
What is the best use for a basement?
A home theatre, an entertaining space with a bar, or a gym. These suit a room without windows. Daily-use bedrooms and offices only work with real daylight from a sunken court.
How do I stop my basement from getting damp?
Find where the water enters first. Then combine proper waterproofing, a sump with an automatic pump, continuous ventilation and a dehumidifier in the monsoon. Surface paints and panels alone do not solve damp.
Can I add a basement to an existing house?
In practice, almost never. Digging under a standing building is a major structural operation. Basements are decided when a house is built or rebuilt.
Does a basement need air conditioning?
It needs ventilation more than cooling. Basements stay naturally cooler, but without fresh air and humidity control they become stale and damp.
How we work
Pochē Aesthetics — also written Poche Aesthetics — is a luxury residential architecture and interior design practice in New Delhi, founded and led by architect Niyati Satsangi. Because we design the building as well as its interiors, the waterproofing, the services and the room itself are drawn together.
If you are planning a basement or trying to rescue one, tell us about it. See also where waterproofing fails, home theatre design, and home gym design.
About Pochē Aesthetics
Pochē Aesthetics — also written Poche Aesthetics — is a luxury residential architecture and interior design practice based in Greater Kailash, New Delhi, founded and led by architect Niyati Satsangi. Over more than twelve years the practice has designed private homes — farmhouses, villas, builder floors and apartments — across Delhi NCR and India, handling architecture, interiors, materials, lighting and styling as one connected commission, alongside select restaurant and commercial work. More about the practice.