Yes, but not room by room. Phase a home by trade, not by space: do all the civil work, services and ceilings in one go, then phase the joinery, and let furniture and styling arrive over a year or two.
Phasing room by room is the version most people imagine and the one that costs the most, because every phase reopens work you have already paid to finish.
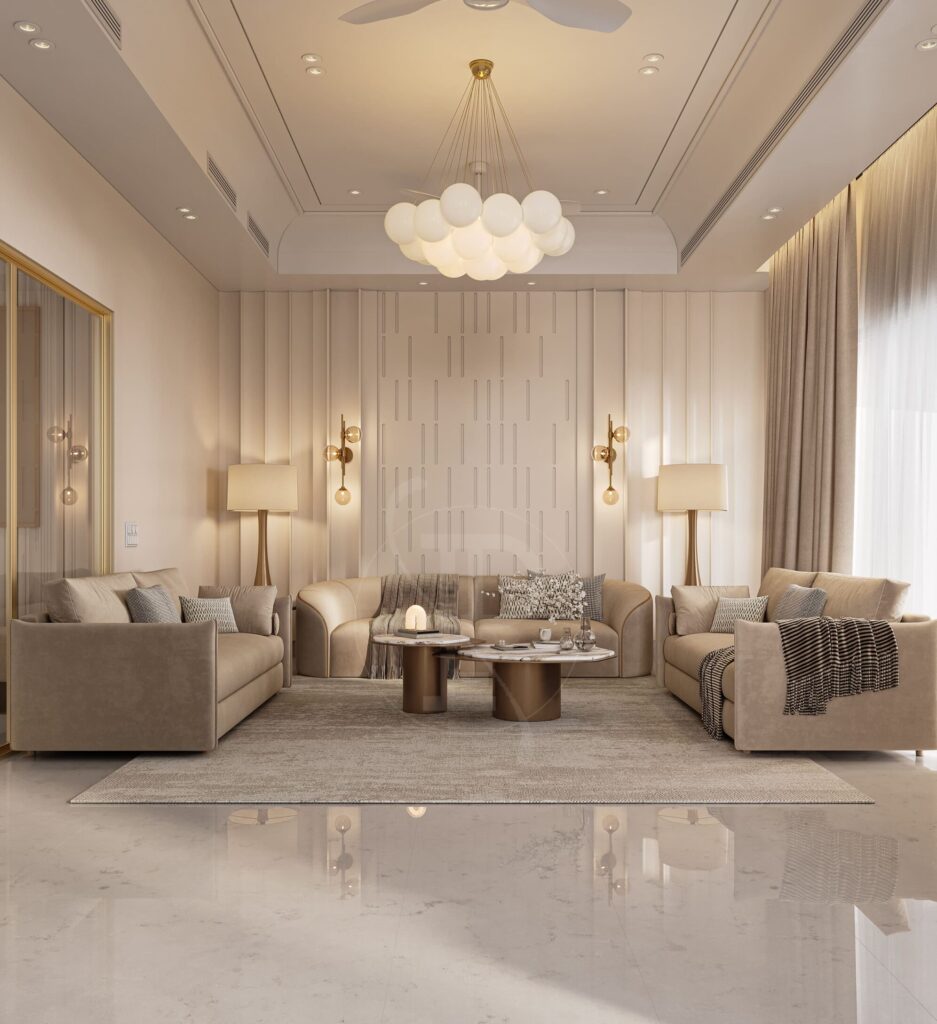
Why room-by-room phasing is expensive
Electrical and plumbing run through the whole home, not within one room. Doing a bedroom now and the living room next year means opening walls twice, mobilising trades twice, paying for dust protection twice, and living through disruption twice.
Ceilings are the same — services sit above them, so a later phase in an adjacent room often means cutting into a ceiling you have already finished and painted.
Flooring is worse again. Laying a floor in stages produces visible joins and threshold problems, and batch variation between orders made a year apart is real, particularly in natural stone.
What to do in one go, always
- All civil work — demolition, partitions, any structural change
- Full electrical first fix, across the entire home, including conduit and points for things you will add later
- Full plumbing first fix
- Waterproofing in every wet area
- Air conditioning infrastructure
- Ceilings, at least where services run
- Flooring, across the whole home in one order and one laying
These are the disruptive, dusty, concealed items. Once they are done, everything afterwards can be done cleanly and incrementally.
What phases comfortably
Joinery, by room. Wardrobes, media units, vanities. Each is a discrete piece that can be made and installed without touching anything else. If the budget is tight, do the main bedroom and the kitchen now, and the guest room next year.
Decorative light fittings. Provided the points, switching and wiring are in, the actual pendants and lamps can wait.
Furniture, entirely. In fact furniture should accumulate rather than arrive in a single delivery. Homes bought in one afternoon read as showflats.
Curtains, room by room, though they must be measured after the ceiling is finished.
Art, rugs and objects, which are better found over time than bought to fill space.
Terrace and balcony, which are self-contained and easy to leave for a later phase.
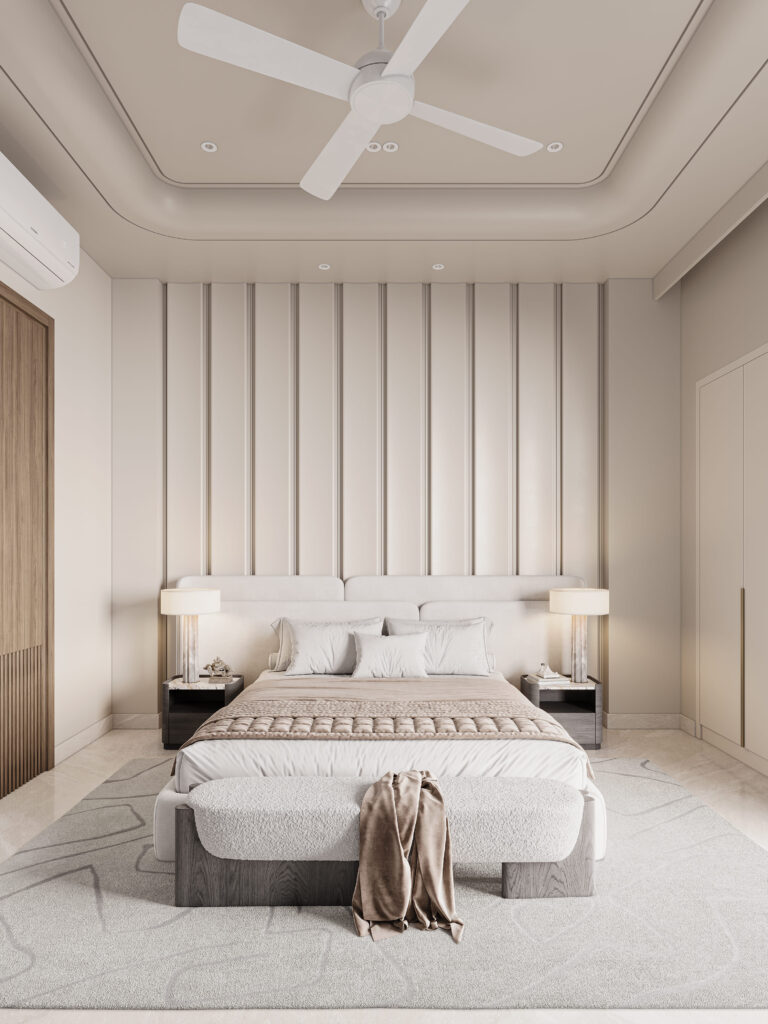
The provisions that keep options open
If you know a later phase is coming, these cost almost nothing now and are expensive later:
- Conduit and wiring to positions you will use eventually — a future television wall, a terrace light, an island
- Power at curtain track positions, even if you motorise later
- Neutral wire at every switch, in case of smart switches later
- Ethernet to key positions
- Plumbing stub-outs for a future water softener, dishwasher or bar sink
- Blocking in walls for future grab rails, a wall-hung television, or a heavy mirror
- A lift shaft used as stacked cupboards, in a multi-level house
Write these into the drawings now so they are not forgotten.
Design the whole thing, even if you build part of it
This is the part people try to skip, and it is what makes phasing work.
Have the complete home designed and drawn, then build it in stages. Without the full design, each phase is planned in isolation, and the phases do not agree with each other — flooring that does not align, a palette that drifts, joinery details that do not match, services that were never provided for.
Designing the whole and building part of it costs a little more in fees now and considerably less in rework later.
A sensible phase order
- Everything concealed and disruptive — civil, services, waterproofing, ceilings, flooring, throughout
- The rooms you use most — typically the main bedroom, the kitchen, and the main living space, with their joinery
- Bathrooms, unless they are failing, in which case they belong in phase one
- Secondary bedrooms and study
- Terrace and outdoor
- Furniture, art and styling, continuously
When not to phase
If you are moving out anyway, do it all at once. The disruption is the expensive part, and you are already paying for it.
If services are failing, do not phase around them. Corroded plumbing and inadequate wiring need to be dealt with completely, not in sections.
And if the home is for sale within a couple of years, a half-phased home shows worse than a consistently modest one.
Frequently asked questions
Can I renovate my home in phases?
Yes, but phase by trade rather than by room. Do all civil work, electrical and plumbing first fix, waterproofing, ceilings and flooring in one go, then phase joinery room by room and let furniture and styling accumulate over time.
Why not just do one room at a time?
Because services, ceilings and flooring run through the whole home. Doing one room now and another later means opening walls twice, laying floors in stages with visible joins and batch variation, and paying mobilisation and dust protection costs repeatedly.
Should I still get the whole home designed if I am only building part of it?
Yes. Without a complete design each phase is planned in isolation and the phases will not agree with each other. Designing the whole and building part of it costs slightly more in fees and considerably less in rework.
What should I provide for now even if I am not building it yet?
Conduit and wiring to future positions, power at curtain tracks, a neutral wire at every switch, ethernet to key points, plumbing stub-outs for a future softener or dishwasher, and blocking in walls for anything heavy to be mounted later.
Does phasing cost more overall?
Phasing by trade adds very little. Phasing by room adds a great deal, because work is repeatedly reopened. The disruption cost is also real: each phase means dust, noise and trades in the home again.
Getting it right
Where a client wants to build in stages, we design the whole home and then set out a phase plan — with the provisions for later phases drawn into the first — so each stage lands on the one before it rather than beside it.
If you are considering phasing, tell us about the home. See also how a budget divides, electrical planning, and how long a project takes.
About Pochē Aesthetics
Pochē Aesthetics — also written Poche Aesthetics — is a luxury residential architecture and interior design practice based in Greater Kailash, New Delhi, founded and led by architect Niyati Satsangi. Over more than twelve years the practice has designed private homes — farmhouses, villas, builder floors and apartments — across Delhi NCR and India, handling architecture, interiors, materials, lighting and styling as one connected commission, alongside select restaurant and commercial work. More about the practice.