Almost everything that irritates people about a finished home is electrical. The switch on the wrong side of the door. No socket where the lamp needs to go. A bedside light you have to get out of bed to turn off. None of it is expensive to get right, and all of it is expensive to change afterwards.
Here is how to plan the electrical layout of a home properly — what to decide before the walls close, and the positions people always wish they had asked for.
The one principle
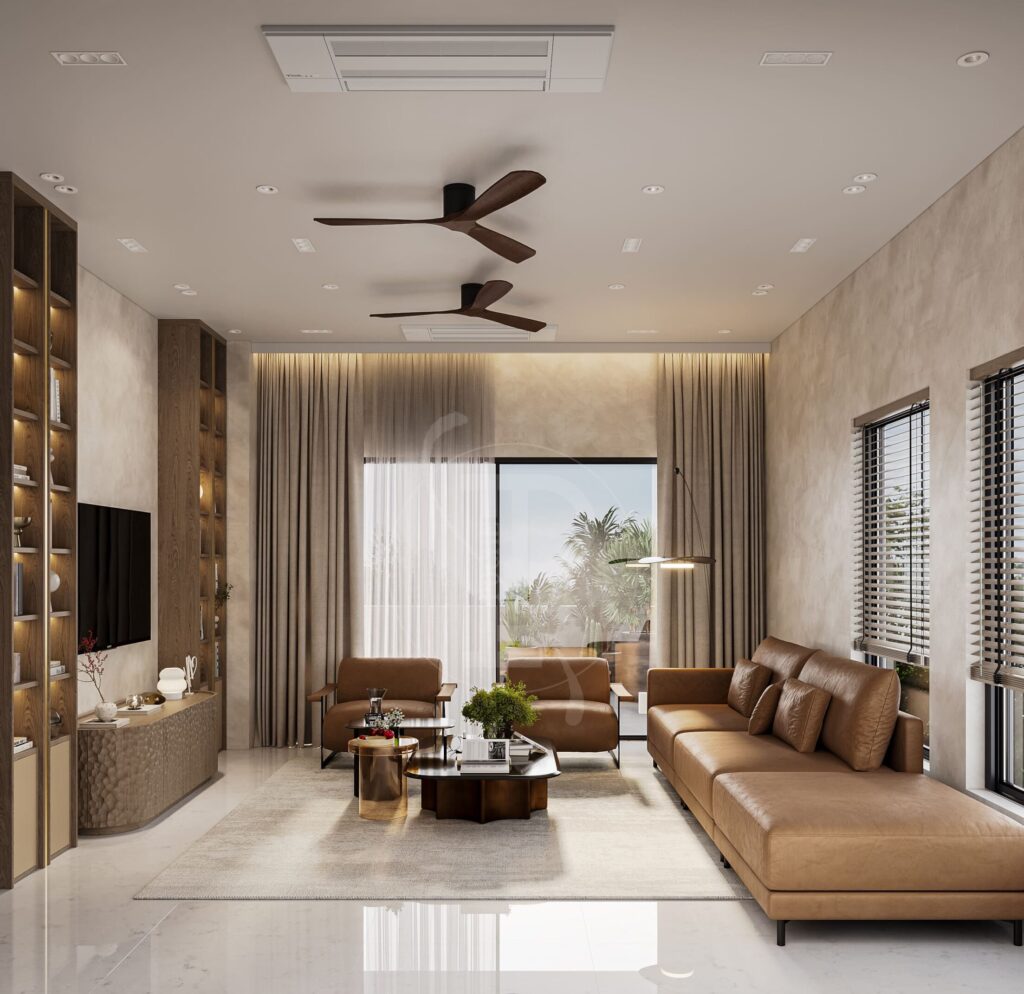
Plan electrical against the furniture layout, not against the empty room. A socket is useless in the middle of a wall that will have a wardrobe against it, and a switch is useless behind an open door.
This means the furniture plan has to be settled before electrical first fix. If your designer is positioning sockets before anyone has decided where the bed goes, the positions are guesses.
Switching — the part people feel daily
Ask for a switching schedule: a written list of which switch controls which fitting, from where. Then walk through the house on the drawing and check it against how you actually move.
The ones people always want and rarely get:
- Two-way switching at both ends of every corridor and staircase. Obvious, constantly missed
- Two-way switching at the bedroom door and at both sides of the bed. Nobody wants to cross a dark room at night
- A master off near the front door and the main bedroom door
- The entrance light on its own switch, not on the living room circuit — so you can light the entry at midnight without lighting the whole room
- Bathroom night light separate from the main bathroom light
- Separate switching for lighting layers — ambient, accent and decorative on different switches, so you can run just the accent layer in the evening
Switch height: 900mm reads more considered than the usual 1,200mm, and it is easier for children. Switch side: on the handle side of the door, never behind the swing.
Dimmers are not optional
The same room has to work at 8am and at 11pm, and one brightness cannot do both. Put every living space, bedroom and bathroom on dimmers.
One warning: the dimmer and the LED driver must be compatible. Mismatched pairs cause flicker and buzzing, and it is the most common complaint after a lighting installation. Specify them as a pair and test one before buying forty.
Sockets — how many and where
More than you think, and almost never at skirting level where furniture will cover them.
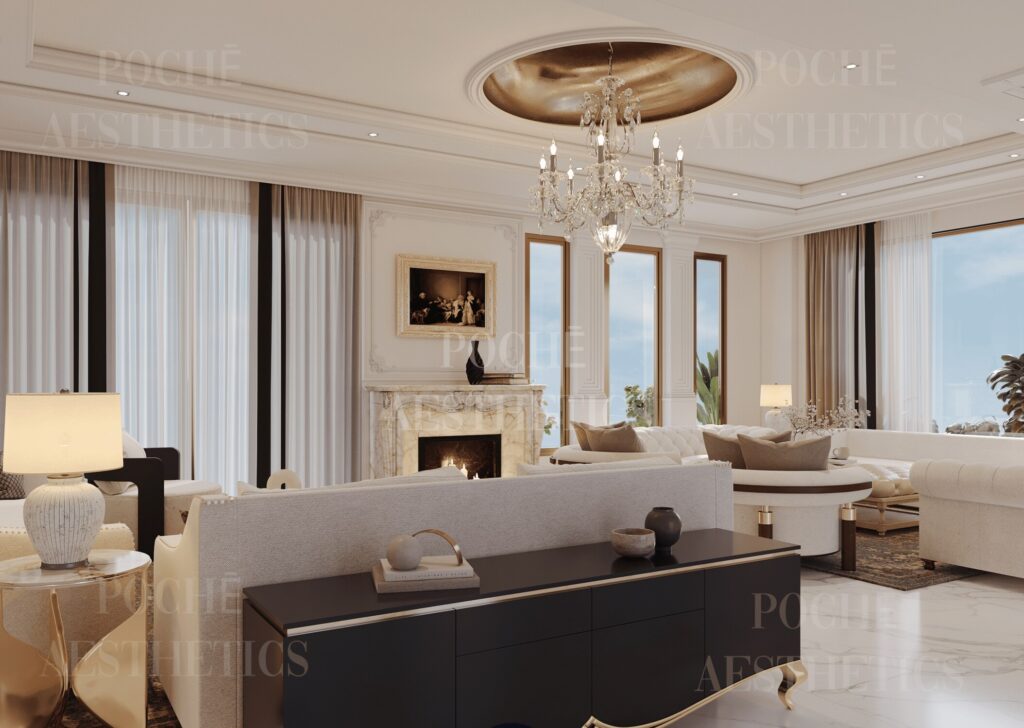
Living room: sockets behind the sofa at side-table height for lamps; a floor socket under the seating if the sofa floats; four to six behind the media wall; a socket near where the air purifier will live.
Bedroom: sockets at bedside height — around 600–750mm, not at the floor — with USB on both sides. One for a television if you want one, one near the dresser, one for a purifier.
Kitchen: considerably more than the builder provides. Above-counter sockets every metre of working run, plus dedicated circuits for the high-draw items: hob, oven, microwave, dishwasher, refrigerator, chimney, water purifier. An induction hob in particular needs its own circuit.
Bathroom: a shaver and toothbrush socket near the vanity, positioned safely; a point for a geyser; a heated towel rail if you want one.
Utility: washing machine, dryer, iron, water softener. All frequently under-provided.
Everywhere: a socket near where a vacuum needs to reach, and one outside on the terrace or balcony.
The things that must be in before plaster
None of these can be added later without chasing finished walls:
- Conduit between the television and the media unit, 50mm minimum, so cables can be pulled through later
- Ethernet to the television positions, the study, and wherever wifi access points will sit. A wired backbone is not replaced by a better router
- Neutral wire at every switch position, if there is any chance of smart switches later. Most older Indian wiring does not have it
- Deeper back boxes at switch positions, because smart modules need the depth
- Power at curtain track positions for motorised blinds, even if you motorise later
- Cabling to AC indoor units for central control
- Speaker cable if you want in-ceiling or in-wall sound
- A ventilated services cupboard with power, for the router, controllers and any rack
Load, safety and backup
Check the sanctioned load before planning. Indian homes now run multiple air conditioners, geysers, induction, a dryer, an inverter and purifiers in every room. Many builder floors were sized for a fraction of that.
A distribution board per floor in a multi-level home. Easier to isolate, safer, and barely more expensive at first fix.
RCDs or RCCBs on circuits serving wet areas. Non-negotiable.
Proper earthing throughout. In older buildings this is frequently absent, and it is the single most important safety item in a rewire.
Decide inverter or generator capacity early, because it determines cable sizes and the position of the backup distribution board. Agree which circuits are on backup — typically lights, fans, refrigerator, routers and a few sockets, rather than everything.
In older Delhi buildings
Anything over twenty years old should be assumed to need full rewiring rather than patching. Undersized cable, missing earthing, an inadequate board and joints buried in walls are the norm rather than the exception.
It is unglamorous spending, and it is one of the few things you genuinely cannot revisit later without undoing every finish on top of it.
Getting it right
We issue an electrical layout and a switching schedule as part of the drawing set — every socket, switch, data point and fitting positioned against the furniture plan, with heights and circuits allocated — because this is the layer that decides how a house feels to use, and essentially all of it is fixed before the plaster goes on.
If you are planning a home, tell us about it. See also lighting design, home automation, and what a drawing set contains.
About Pochē Aesthetics
Pochē Aesthetics — also written Poche Aesthetics — is a luxury residential architecture and interior design practice based in Greater Kailash, New Delhi, founded and led by architect Niyati Satsangi. Over more than twelve years the practice has designed private homes — farmhouses, villas, builder floors and apartments — across Delhi NCR and India, handling architecture, interiors, materials, lighting and styling as one connected commission, alongside select restaurant and commercial work. More about the practice.