The builder floor is Delhi’s defining housing type. A plot is redeveloped, each floor sold separately, and a family ends up owning one level of a building they did not design, built to a standard they had no say in.
Here is what to know about builder floor interior design in Delhi — what these floors share, what you will find behind the walls, and the moves that change them most.
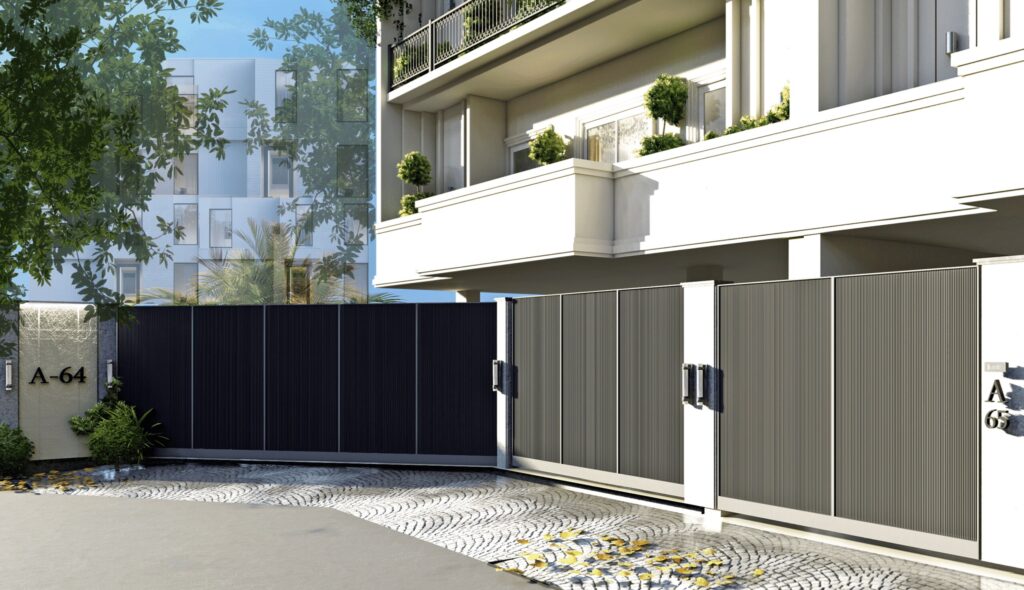
What builder floors have in common
The long plan with light at two ends
Plots across GK, Defence Colony, South Extension, Panchsheel, Safdarjung and Hauz Khas are deeper than they are wide, with windows only at the front and back. The middle of the floor gets no natural light at all.
The instinct is to put a bedroom in the middle. The better move is to give the dark centre to circulation, storage, a powder room or a utility, and keep the front and back for the rooms you actually inhabit. Where structure allows, a glazed internal partition or a borrowed-light opening transforms the depth of the plan.
Finishes chosen to sell, not to live with
A builder finishes a floor to a price and to a showroom standard. That usually means glossy large tiles, a full false ceiling with a grid of downlights, laminate joinery on thin carcass, and bathroom fittings chosen on cost.
None of it is dangerous, and very little of it is what you would have picked. The good news is that it is all replaceable — and knowing it is replaceable stops you paying twice by reworking it in year two.
Services sized for the building, not for you
Electrical loads in builder floors are frequently marginal for how a family actually lives now — multiple ACs, a geyser, an induction hob, an inverter, a purifier in every room. Check the distribution board and the incoming load before you plan a kitchen with three high-draw appliances on one circuit.
The entrance nobody designed
A narrow stair up the side of the building into a landing with nowhere to put your shoes. It is the first and last thing you experience every day, and it is almost always left out.
If you are buying a builder floor
Things worth checking before you commit, because they are expensive to discover afterwards:
- The sanctioned plan. Does the built floor match what was approved? Unauthorised additions cause real problems at resale
- The structural drawing. Which walls are load-bearing. This decides what you can replan
- Stilt parking and your share of it
- Terrace rights — who owns the roof, and in writing
- Water source and storage, and whether there is a softener provision
- Power backup — shared or individual, and what capacity
- Lift — present, maintained, and whose responsibility
- Waterproofing — ask the floor above and below about leaks. They will tell you
New build versus older floor
A newly built floor is mostly a finishes job. The services are new, the structure is known, and the work is about replacing the builder’s palette with yours, fixing the joinery, and putting in a lighting scheme that was never there. Faster, cleaner, less unknown.
An older floor — anything over twenty years — is a different project. Assume rewiring and replumbing, because GI pipes corrode from the inside and old wiring was never sized for current loads. Assume some failed waterproofing. Assume floors and walls out of modern tolerance, which large-format tile will expose immediately.
Budget a genuine contingency on an older floor. The amount of undoing is not fully knowable until you open it up.
The highest-value changes
Replan rather than resurface. The chance to change how the floor works comes once. Spend design time here before spending money anywhere else.
Protect the ceiling height. Builders install full false ceilings as standard, often taking a foot. Take it back where services do not run.
Rework the lighting. A grid of downlights on one switch is the builder default and the single biggest reason a finished floor still feels like a showflat. Layers at different heights, all dimmable, all one colour temperature.
Build a real entrance. A screen or tall unit set a metre in from the door, with closed shoe storage and a surface for keys.
Full-height joinery. More storage, no dust ledge, a calmer wall.
Fix the hidden things while walls are open. Wiring, plumbing, waterproofing. The only parts you cannot redo later without undoing everything visible.
The local constraints
MCD and the sanctioned plan. Internal non-structural change is generally fine. The envelope, balconies, terraces and facade are not.
RWA rules. Working hours, debris removal, where material can stand. In South Delhi’s lanes, debris disposal genuinely needs planning — there is often nowhere legal to keep it overnight.
Your neighbours. Your slab is someone’s ceiling. Waterproofing to bathrooms and terraces affects them. Flood-test it and do it once.
Access. Narrow stairs, often no service lift, everything carried by hand. Measure the stair before ordering a long stone slab, a large sofa or a dining table.
Hard water. Standard across South Delhi. A softener protects fittings, shower glass and the kitchen — plan its position at first fix.
Getting it right
Pochē Aesthetics is an architecture and interior design practice in Greater Kailash, New Delhi, and this building type is a good share of our work. We survey before we design, because on a builder floor what is behind the wall decides what is possible in front of it.
If you have a floor you are planning to rework, tell us about it. See also our South Delhi guide, what a renovation involves, and working in Greater Kailash.
About Pochē Aesthetics
Pochē Aesthetics is a luxury residential architecture and interior design practice based in Greater Kailash, New Delhi, founded by architect Niyati Satsangi. We design private homes — farmhouses, villas and apartments — across Delhi NCR and India, handling architecture, interiors, materials, lighting and styling as one connected commission. More about the practice.