Our studio is in Greater Kailash, and a good share of the homes we work on are within a few kilometres of it. That is partly convenience and partly conviction: these buildings reward close attention in a way newer construction does not.
If you are looking for an interior designer in Greater Kailash, here is what these particular homes need, and the constraints worth knowing before you plan anything.
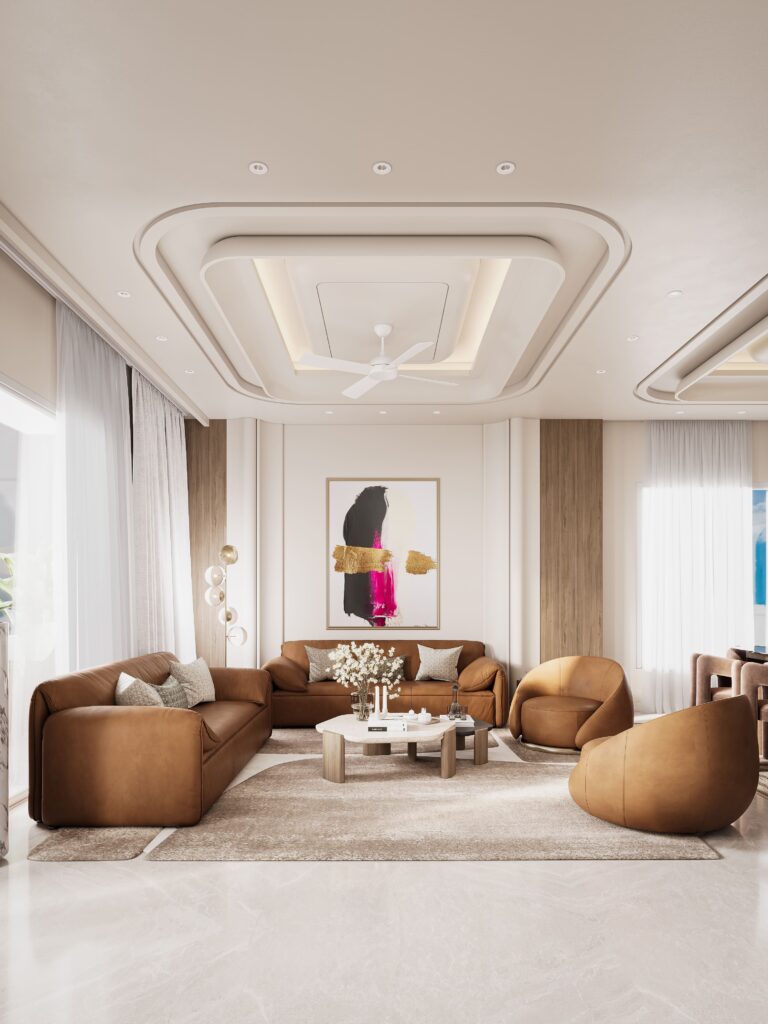
What GK homes have in common
The long plan with light at two ends
Most GK plots — whether in GK-1, GK-2 or the Enclaves — are deeper than they are wide, with windows only at the front and back. The middle of the floor gets no daylight at all.
The instinct is to put a bedroom there. The better move is usually to give the dark centre to circulation, storage, a powder room or a utility, and keep the front and back for the rooms you actually inhabit. Where the structure allows, an internal opening or a glazed partition can borrow light across the depth and transform the middle of the floor.
Services at the end of their life
Many GK buildings date from the 1960s through the 1980s. They were wired for a fraction of today’s electrical load, and plumbed with materials that have long since aged out. GI pipes corrode from the inside — if your water pressure has quietly dropped over the years, that is why.
In any serious renovation here, rewiring and replumbing are not upgrades. They are the foundation that everything visible sits on, and they belong in the budget from day one rather than being discovered in week six.
Ceiling height worth protecting
Older GK floors often have generous slab heights. A full false ceiling with services above it can consume ten to twelve inches of that, and in a room that started at nine feet, the difference between generous and oppressive is exactly that.
Drop the ceiling only where services genuinely run — a perimeter band, a zone over the air conditioning — and leave the rest at full height. It costs less and reads taller.
The entrance nobody designed
GK entrances are frequently an afterthought: a narrow stair up the side of the building into a landing with nowhere to put your shoes. Yet it is the first and last thing you experience every day.
A small, well-handled entry — decent light, somewhere to sit, closed shoe storage, a surface for keys — changes the feel of a home out of all proportion to what it costs.
The rules to plan around
Structure is largely fixed. Builder floors here are load-bearing or framed, and either way the columns, beams and party walls are not moving. Get the structural drawing before you plan a layout. If it does not exist, a structural engineer’s survey is money extremely well spent.
Stay within the sanctioned plan. Internal non-structural changes are generally fine. Changes to the envelope, balconies, terraces or the facade are not, and unauthorised additions cause real problems at resale.
RWA norms. GK blocks have resident association rules on working hours, debris removal and material storage on the street. Debris in particular needs planning — there is often nowhere legal to keep it, and the M-block and market-adjacent lanes are tight.
Your slab is someone’s ceiling. On a shared building, waterproofing to bathrooms and terraces is not only your problem. Do it properly, with a flood test, and do it once.
Access. Narrow stairs and no service lift mean everything comes up by hand. A three-metre stone slab or an oversized sofa may physically not make it. Check before ordering — this catches people out constantly.
What it costs
GK renovations sit at the higher end of NCR rates, largely because so much civil and services work is involved. A good quality full renovation covers civil work, services and joinery; luxury specification with stone, bespoke joinery and layered lighting sits well above that. Both exclude furniture, furnishings and design fees.
A full strip-back genuinely costs more per square foot than fitting out a new apartment. You are paying to undo before you build, and on a fifty-year-old building the amount of undoing is not fully knowable until you open it up. Budget a real contingency.
Where the money is best spent here
Everything hidden. Wiring, plumbing, waterproofing. The only parts you cannot redo later without undoing all the visible work.
The plan. The chance to change how the floor works comes once. Spend design time here before spending money anywhere else.
Natural light. A new or enlarged opening where permitted, a glazed internal partition, a lighter floor in a dark room. These change daily life more than any material upgrade.
Lighting layers. Two or three dimmable sources at different heights, all at the same colour temperature. The difference between a room that works at 8pm and one that only works in daylight.
Working with us
Pochē Aesthetics is an architecture and interior design practice based in Greater Kailash, founded and led by architect Niyati Satsangi. We specialise in luxury residential — handling architecture, interiors, materials, lighting and styling as a single commission rather than separate appointments — and take on a select number of restaurant and commercial projects alongside it.
Being local matters more than it sounds on these buildings. We can be on site the same morning, we know how the lanes and the access work, and we have seen what is behind these walls before.
If you have a floor or apartment in GK you are planning to rework, tell us about it. See the work, our wider South Delhi guide, or what a renovation really involves.
About Pochē Aesthetics
Pochē Aesthetics is a luxury residential architecture and interior design practice based in Greater Kailash, New Delhi, founded by architect Niyati Satsangi. We design private homes — farmhouses, villas and apartments — across Delhi NCR and India, handling architecture, interiors, materials, lighting and styling as one connected commission. More about the practice.
Pingback: Builder Floor Interior Design Delhi | Complete Guide