A farmhouse is not a large city house on a bigger plot. The site is the project. Where you place the building, which way it faces, what you keep of the existing trees and where the water goes will matter more to how the house feels than any decision you make about the interiors.
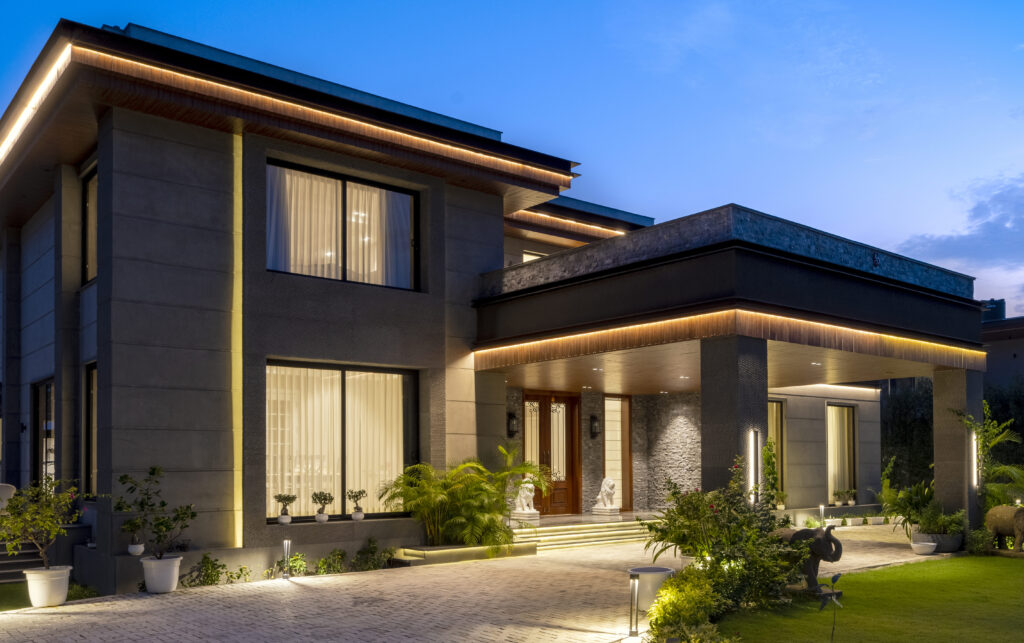
Most farmhouse design in India gets this backwards — the house is designed first and the land is arranged around it afterwards. Here is how we approach it, drawing on Maison Grise, a farmhouse we took from empty plot to finished home in Dera Mandi.
Start with the site, not the floor plan
Before drawing a single room we walk the land and record five things:
- Existing trees — mature trees take thirty years to replace. The building should move for them, not the other way round
- Levels — even a gentle slope determines where water collects in the monsoon
- The approach — where you first see the house from, and how long the arrival takes
- The good view and the bad one — every site has both. The plan should open to one and close to the other
- Sun path and prevailing wind — which faces need protecting, which need opening
On most Delhi NCR farmland the prevailing summer wind comes from the north-west, and the afternoon sun from the south-west is the thing you are designing against.
Where to place the house
The instinct is to centre the building on the plot. It is almost always wrong. Centring leaves four thin strips of leftover land, none of them large enough to use properly.
Push the house towards one edge instead — usually the road side or the least attractive boundary — and you get one generous piece of open land rather than four unusable ones. That single large lawn or orchard is what makes a farmhouse feel like a farmhouse.
Keep the setback from the road long enough that the house is not visible from the gate. The arrival is part of the experience and it costs nothing but a driveway.
Orientation and the long section
A farmhouse has something a city plot rarely offers: the freedom to be long and thin. A single-room-deep plan with openings on both sides ventilates itself. Every room gets cross-breeze and daylight from two directions.
Run the long axis roughly east-west so the big faces look north and south. The north face can be as glazed as you like. The south face wants an overhang or a verandah. The east and west ends — the short ends — take the harsh low sun, so put the service rooms, stores and staircases there.
The verandah is the most important room
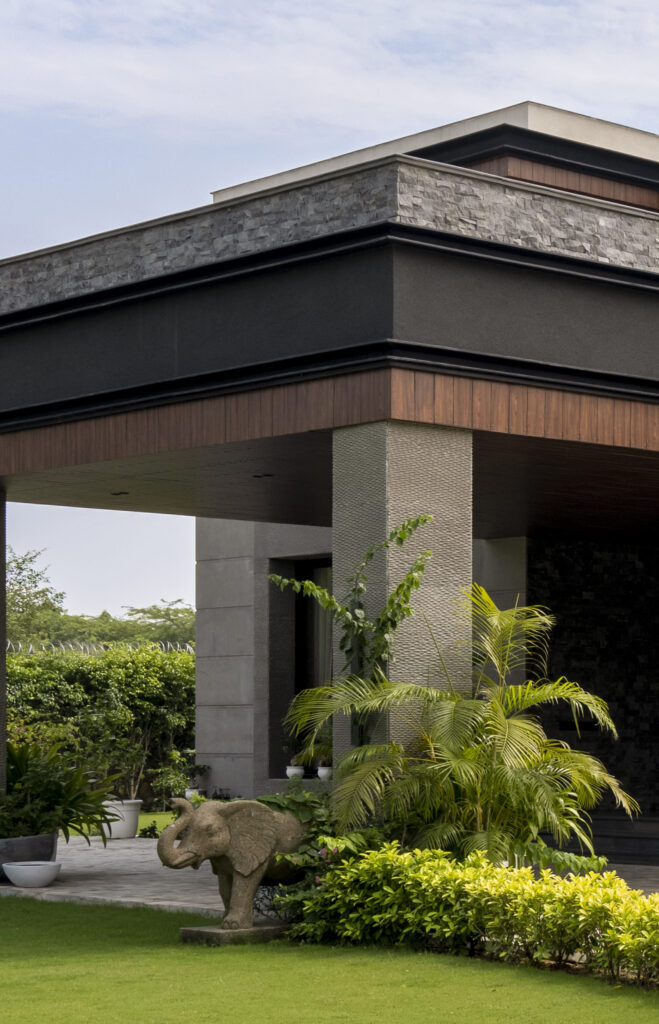
In a Delhi farmhouse, the covered outdoor space between the house and the garden gets more use than the formal living room. It is where people actually sit for eight months of the year.
Make it deep — at least 2.4 metres, ideally 3 metres. A shallow verandah gives no shade at midday and no shelter in the rain, so nobody uses it. A deep one becomes the heart of the house.
Water, drainage and the monsoon
This is the part that gets skipped and the part that causes the most expensive problems.
Where does rainwater go? On a large plot with a lot of paving you can generate a serious volume in an hour. Plan the falls, the drains and a soak pit or recharge well before you pour anything. Water that cannot escape will find the plinth.
Plinth height. Raise the floor at least 600 mm above the surrounding ground, more on a low-lying plot. It is cheap insurance.
Rainwater harvesting. On a farmhouse-sized roof this is genuinely worth doing, not just a compliance item. It is also mandatory on most plots above a certain size in Delhi.
Water supply. Many farmland plots have no municipal connection. Borewell yield, storage capacity and treatment all need establishing before the design is fixed, because the tank and pump room have to go somewhere.
Services you cannot assume
City habits do not transfer. On farmland, plan for:
- Power backup sized properly — a generator or inverter room, located away from bedrooms for noise
- Sewage treatment — a septic tank and soak pit, or a small STP on larger plots
- Staff accommodation — if the property needs a caretaker, design it properly with its own access rather than adding a room later
- Boundary and security — a long perimeter needs lighting and a considered gate, both of which take power runs
Materials for a rural site
Farmland is dustier, hotter and further from a service engineer than a city plot. That argues for robust, local and repairable.
Local stone — Dholpur, Kota, Agra red — ages well, handles heat and can be matched years later. Exposed brick, lime plaster and terracotta all suit the setting and improve with weathering. Heavily engineered facade systems that need a specialist to maintain do not.
For the same reason, we favour deep overhangs and shaded glazing over large sealed glass with heavy mechanical cooling. Farmhouse electricity is less reliable, and a building that stays reasonably comfortable without the air conditioning running is worth a great deal.
Landscape is not the last item
The most common regret we hear is that the landscape was treated as a finishing item after the budget was spent. Trees take years. A lawn laid in the final month will not have established by the first summer.
Plan the planting with the building, protect the existing trees during construction with actual barriers, and if there is a phase that has to wait, let it be an internal fit-out rather than the garden.
Approvals
Farmland in Delhi NCR carries its own regulations around permissible ground coverage, height and use, and they differ between Delhi, Haryana and Uttar Pradesh. Establish what your plot allows before you fall in love with a design. We would rather have that conversation in week one than month six.
One commission, start to finish
Farmhouses reward being designed as a whole — site, building, landscape and services together. That is how we ran Maison Grise, and it is why the house sits on the land rather than on top of it.
See Maison Grise and our other completed homes, read about how we work, or tell us about your plot.
About Pochē Aesthetics
Pochē Aesthetics is a luxury residential architecture and interior design practice based in Greater Kailash, New Delhi, founded by architect Niyati Satsangi. We design private homes — farmhouses, villas and apartments — across Delhi NCR and India, handling architecture, interiors, materials, lighting and styling as one connected commission. More about the practice.